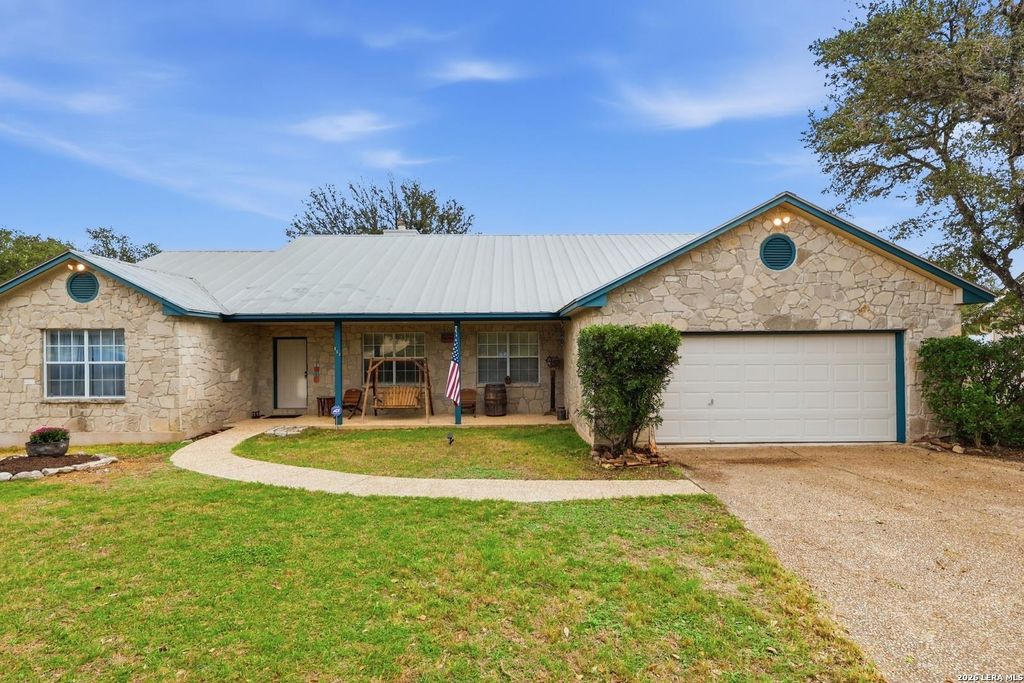
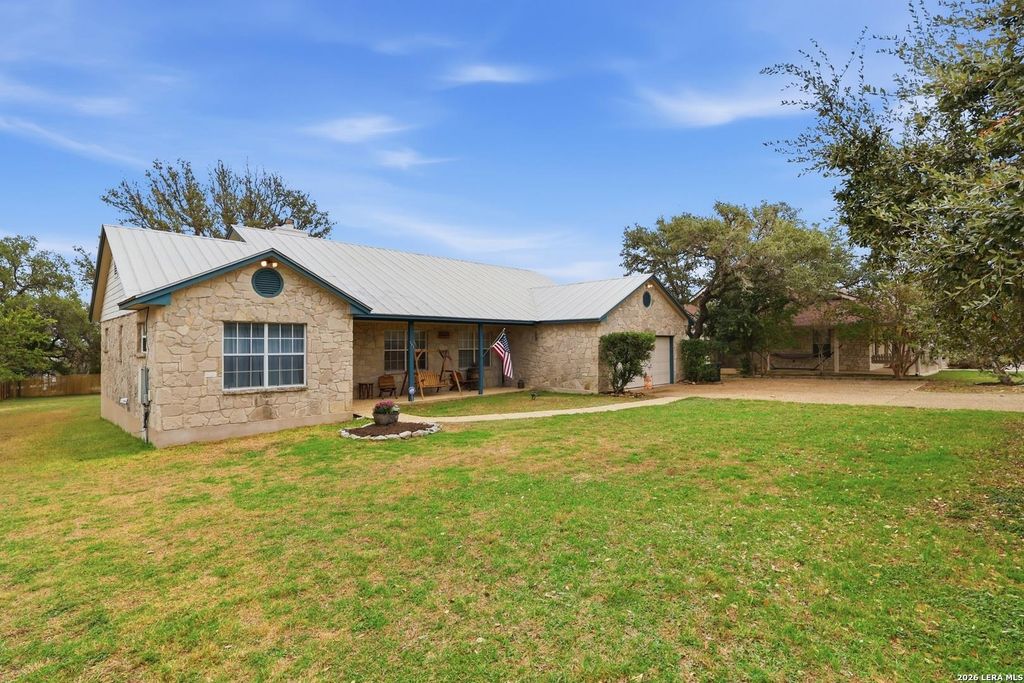
[[800]]111 WOODLAND BLVD is listed for sale at 494,900. The Single-Family property has 3 bedrooms, 2 Full Bathrooms, 2026 square feet, and was built in 1995.[[500]]Nestled on a spacious 0.48-acre lot, this charming, single-story Bernhard custom-built home offers the perfect blend of Hill Country character, comfort, and thoughtful updates! With 3 bedrooms, 2 bathrooms, soaring ceilings, and an inviting open floor plan, this home is ready for new memories to be made! Imagine cozy evenings gathered around the wood-burning fireplace, holiday decorations filling the living room, and laughter shared with family and friends. The spacious kitchen features a welcoming breakfast bar thats perfect for morning coffee, casual meals, or lively conversations while the chef of the house creates something delicious! And talk about peace of mind! This beautiful home boasts a durable Class 4-rated, 26-gauge metal roof, along with several fantastic recent improvements! Most of the interior was freshly painted in September 2026, along with select areas of the exterior, giving the home a refreshed, welcoming feel. A new backyard fence, installed in October 2026
Nestled on a spacious 0.48-acre lot, this charming, single-story Bernhard custom-built home offers the perfect blend of Hill Country character, comfort, and thoughtful updates! With 3 bedrooms, 2 bathrooms, soaring ceilings, and an inviting open floor plan, this home is ready for new memories to be made! Imagine cozy evenings gathered around the wood-burning fireplace, holiday decorations filling the living room, and laughter shared with family and friends. The spacious kitchen features a welcoming breakfast bar that's perfect for morning coffee, casual meals, or lively conversations while the chef of the house creates something delicious! And talk about peace of mind! This beautiful home boasts a durable Class 4-rated, 26-gauge metal roof, along with several fantastic recent improvements! Most of the interior was freshly painted in September 2026, along with select areas of the exterior, giving the home a refreshed, welcoming feel. A new backyard fence, installed in October 2026
MLS#
SA2027197
List Price
$494,900 ($244/Sqft.)
Listing Status
For Sale
Address
111 WOODLAND BLVD
City
Boerne
State
TX
Zip Code
78006
County
Kendall County
Subdivision
THE WOODLANDS AT RANGER
Legal Description
Ranger Creek Unit 2 A The Woodlands Blk 5 Lot 33, .483 Acres
Disclaimer: Lot configuration and dimensions are estimates, not based on personal knowledge and come from a third party (Digital Map Products); therefore, you should not rely on the estimates and perform independent confirmation as to their accuracy
View neighborhood information
Ready to Sell your Home?
Request a complimentary home selling analysis featuring recently sold properties, market trends, home valuations and a personalized market update.
School information is computer generated and may not be accurate or current. Buyer must independently verify and confirm enrollment. Please contact the school district to determine the schools to which this property is zoned.







 Just listed
 Currency converter





 Share


 Erase note
 You currently have no custom folders