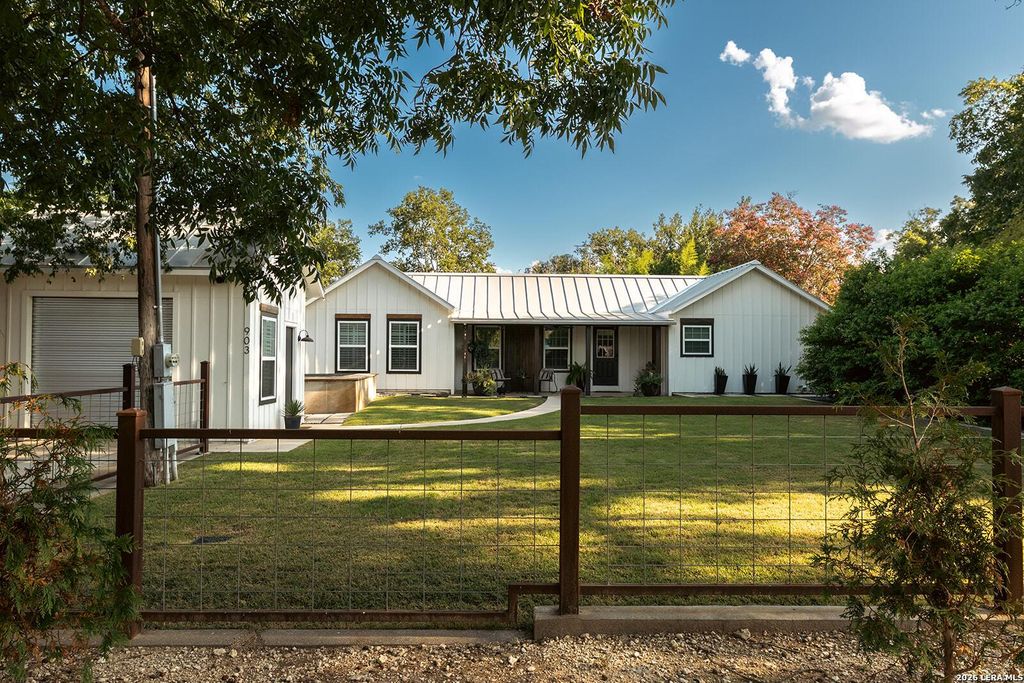
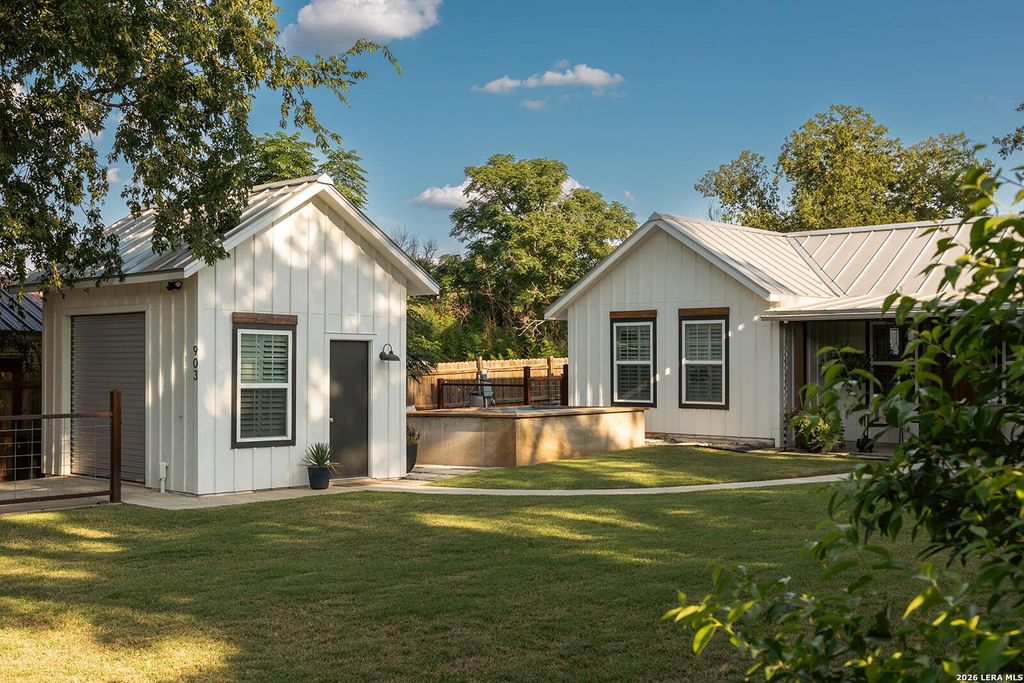
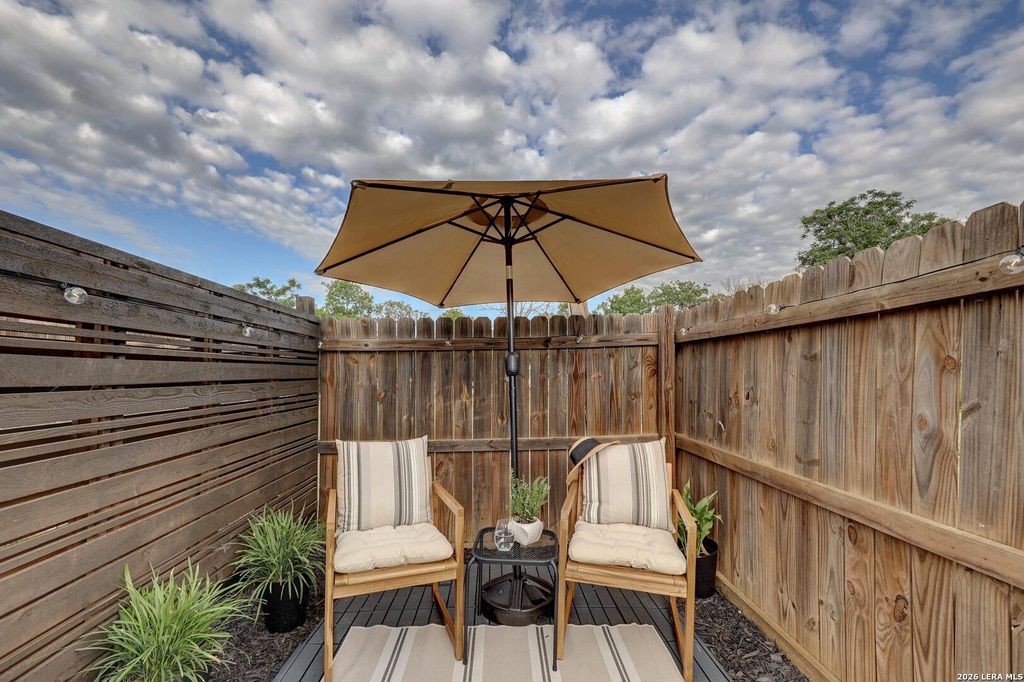
[[800]]903 FRONT ST is listed for sale at 349,000. The Single-Family property has 2 bedrooms, 3 Full Bathrooms, 1110 square feet, .[[500]]Theres a special kind of charm that comes with life in Comfort, and 903 Front Street captures it beautifully. Set just two blocks from the historic downtown district, this inviting two-bedroom, two-bath home offers a relaxed Hill Country lifestyle with a collection of amenities and spaces designed for enjoying the way you live. Inside, warm wood floors, white shiplap and abundant natural light create an inviting atmosphere. The updated kitchen features white cabinetry, stainless steel appliances and open shelving, flowing easily into the living and dining areas. The primary suite offers direct access to the outdoor living space, while the flexible second bedroom includes built-in sleeping space and can serve as a guest room, office or studio. The real surprise awaits outdoors. A private setting with a pool, hot tub, sitting area and distinctive outdoor bath creates the perfect backdrop for morning coffee, afternoon dips or evenings beneath the stars. And then theres Comfort. Walk
There's a special kind of charm that comes with life in Comfort, and 903 Front Street captures it beautifully. Set just two blocks from the historic downtown district, this inviting two-bedroom, two-bath home offers a relaxed Hill Country lifestyle with a collection of amenities and spaces designed for enjoying the way you live. Inside, warm wood floors, white shiplap and abundant natural light create an inviting atmosphere. The updated kitchen features white cabinetry, stainless steel appliances and open shelving, flowing easily into the living and dining areas. The primary suite offers direct access to the outdoor living space, while the flexible second bedroom includes built-in sleeping space and can serve as a guest room, office or studio. The real surprise awaits outdoors. A private setting with a pool, hot tub, sitting area and distinctive outdoor bath creates the perfect backdrop for morning coffee, afternoon dips or evenings beneath the stars. And then there's Comfort. Walk
Disclaimer: Lot configuration and dimensions are estimates, not based on personal knowledge and come from a third party (Digital Map Products); therefore, you should not rely on the estimates and perform independent confirmation as to their accuracy
View neighborhood information
Ready to Sell your Home?
Request a complimentary home selling analysis featuring recently sold properties, market trends, home valuations and a personalized market update.
School information is computer generated and may not be accurate or current. Buyer must independently verify and confirm enrollment. Please contact the school district to determine the schools to which this property is zoned.










 Just listed
 Currency converter








 Share
Share


 Erase note
 You currently have no custom folders