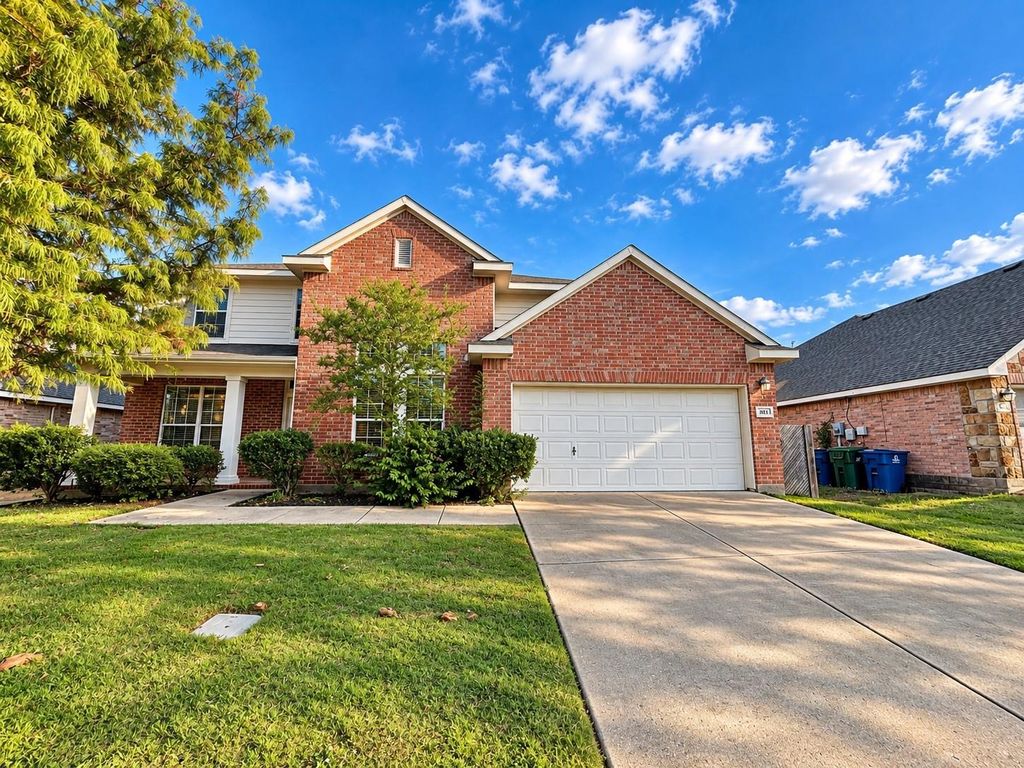
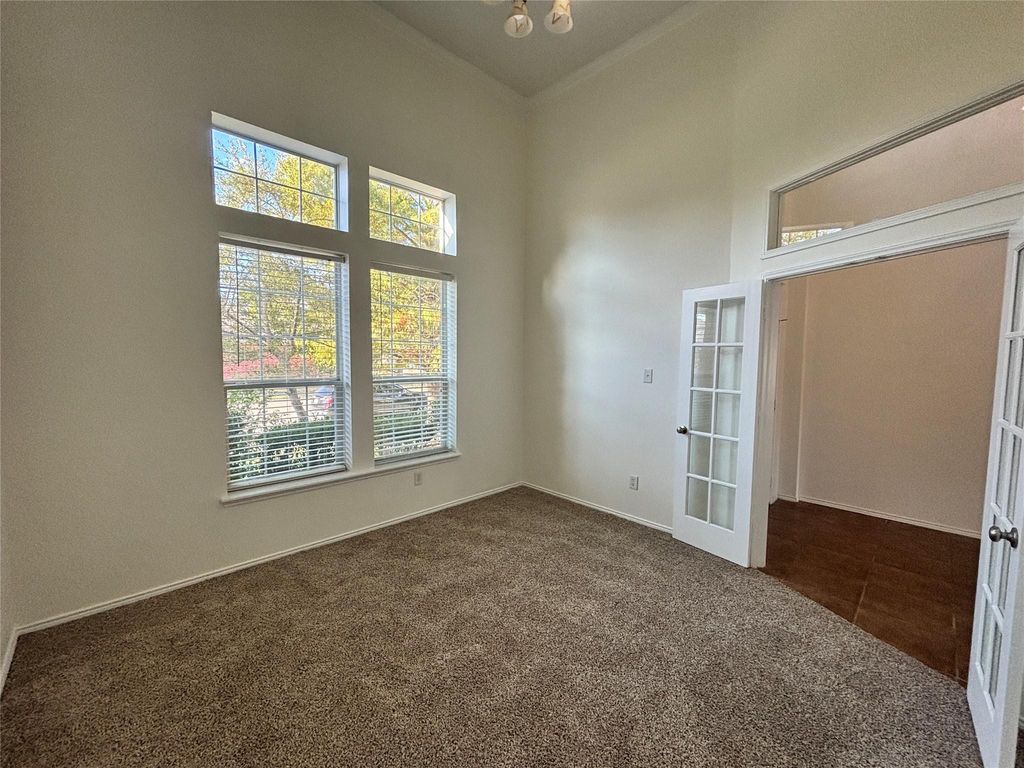
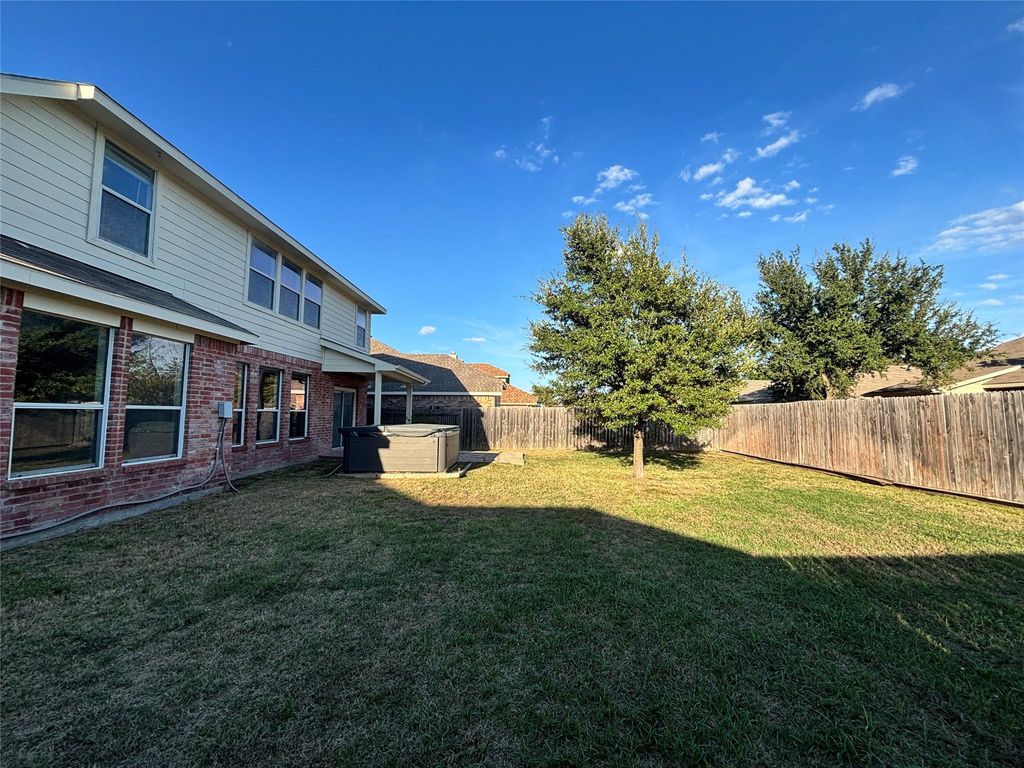
[[800]]1021 San Antonio Dr is listed for sale at 329,900. The Residential - Single Family property has 5 bedrooms, 3 Full Bathrooms, 1 Half Bathroom, 3476 square feet, and was built in 2005. The lot size is 7274.52 Square feet.[[500]]Built in 2005 and nestled within the sought-after, master-planned Travis Ranch community, this spacious 5-bedroom home offers the perfect combination of comfort, functionality, and convenience. With fresh paint throughout and brand-new carpet, this home is move-in ready and waiting for its next owner! The versatile floor plan features two dining areas, a dedicated office space ideal for working from home, and a spacious game room perfect for entertaining, relaxing, or creating lasting memories. Enjoy the convenience of being just steps away from the community pool and neighborhood amenities, making it easy to enjoy the lifestyle this vibrant community has to offer. Property is being SOLD AS-IS, seller will not make repairs. No Survey or SDN. 7 Day Hold period on all offers, please submit after 7 DOM. See Private remarks for offer instructions.
Built in 2005 and nestled within the sought-after, master-planned Travis Ranch community, this spacious 5-bedroom home offers the perfect combination of comfort, functionality, and convenience. With fresh paint throughout and brand-new carpet, this home is move-in ready and waiting for its next owner! The versatile floor plan features two dining areas, a dedicated office space ideal for working from home, and a spacious game room perfect for entertaining, relaxing, or creating lasting memories. Enjoy the convenience of being just steps away from the community pool and neighborhood amenities, making it easy to enjoy the lifestyle this vibrant community has to offer. Property is being SOLD AS-IS, seller will not make repairs. No Survey or SDN. 7 Day Hold period on all offers, please submit after 7 DOM. See Private remarks for offer instructions.
Disclaimer: Lot configuration and dimensions are estimates, not based on personal knowledge and come from a third party (Digital Map Products); therefore, you should not rely on the estimates and perform independent confirmation as to their accuracy
View neighborhood information
Ready to Sell your Home?
Request a complimentary home selling analysis featuring recently sold properties, market trends, home valuations and a personalized market update.
School information is computer generated and may not be accurate or current. Buyer must independently verify and confirm enrollment. Please contact the school district to determine the schools to which this property is zoned.







 Just listed
 Currency converter








 Share
Share


 Erase note
 You currently have no custom folders