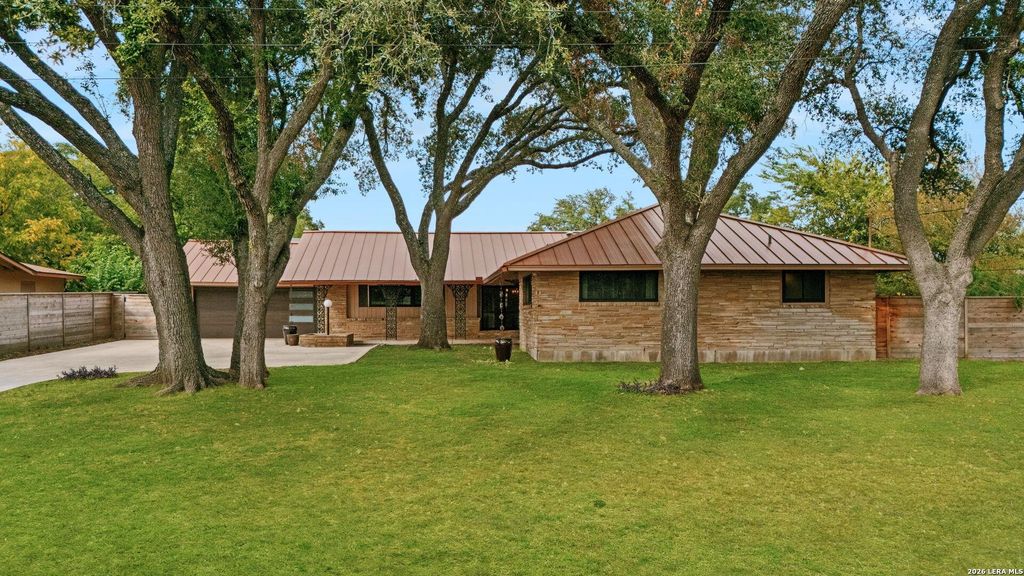
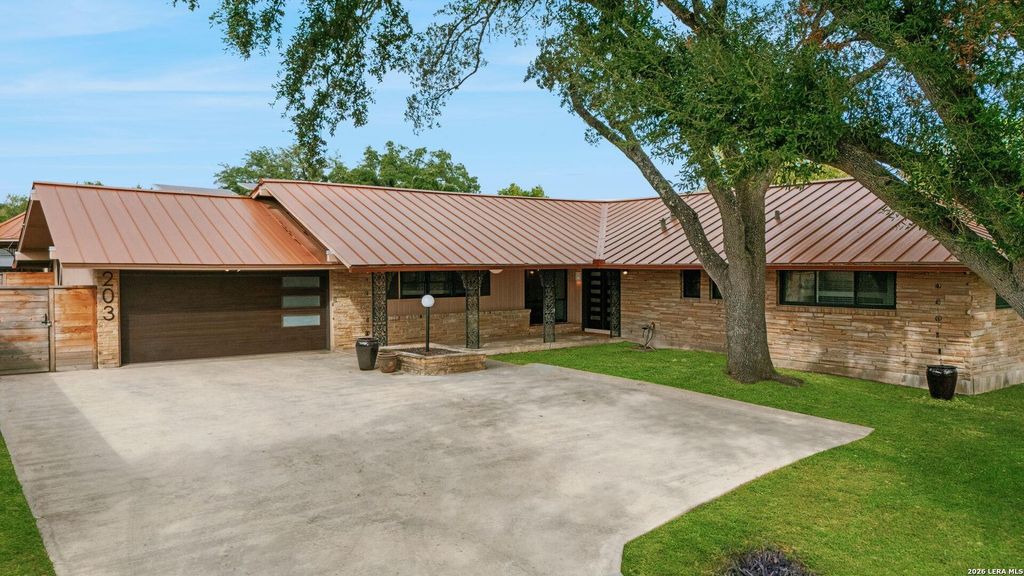
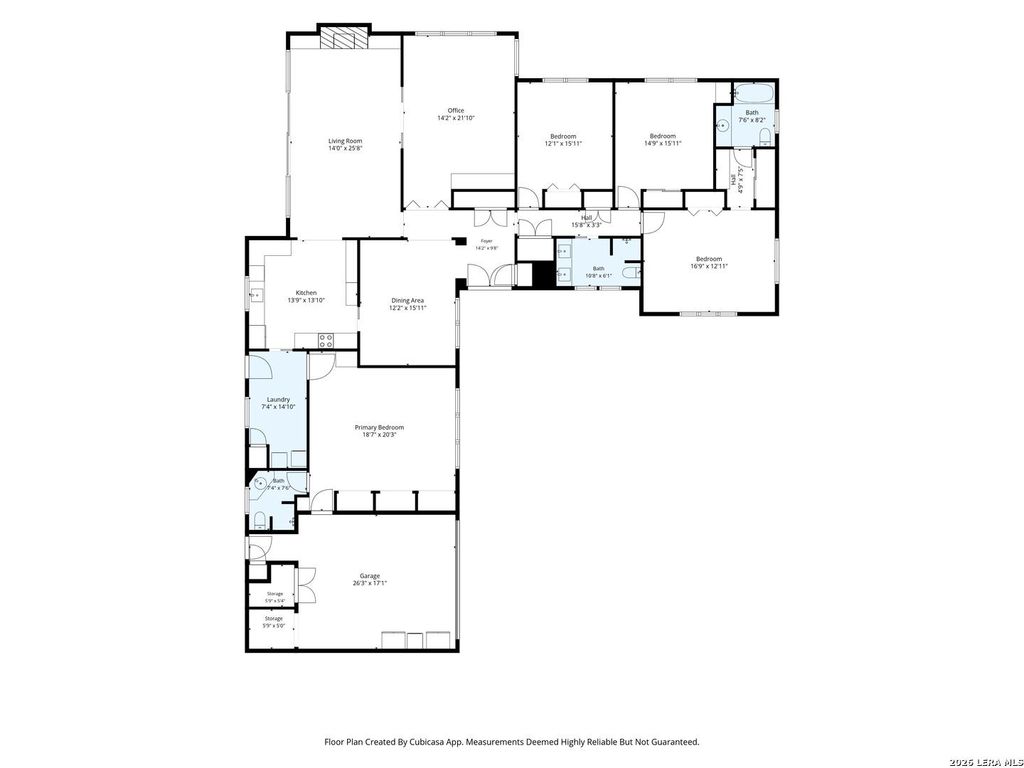
[[800]]203 HERWECK DR is listed for sale at 575,000. The Single-Family property has 4 bedrooms, 3 Full Bathrooms, 2782 square feet, and was built in 1958.[[500]]For those who appreciate the timeless appeal of mid-century modern architecture, this designer-inspired residence is a rare find. Tastefully updated to celebrate its original character, this sprawling single-story home blends authentic period details with modern comforts. The versatile floor plan offers two spacious living areas, a formal dining room, and a second primary suite with an en-suite bath, ideal for guests or multigenerational living. Outdoors, a timeless oasis, covered patio, and gazebo create an inviting setting for entertaining. Thoughtful improvements include a metal roof, updated windows, electrical panels, 2 HVACs, solar panels, two tankless water heaters, and interior updates such as kitchen remodel, new vent hood and range, updated lighting, and plumbing fixtures. Conveniently located near Loop 410, shopping, and dining, this distinctive residence offers a wonderful combination of architectural character, modern functionality, and timeless style.
For those who appreciate the timeless appeal of mid-century modern architecture, this designer-inspired residence is a rare find. Tastefully updated to celebrate its original character, this sprawling single-story home blends authentic period details with modern comforts. The versatile floor plan offers two spacious living areas, a formal dining room, and a second primary suite with an en-suite bath, ideal for guests or multigenerational living. Outdoors, a timeless oasis, covered patio, and gazebo create an inviting setting for entertaining. Thoughtful improvements include a metal roof, updated windows, electrical panels, 2 HVACs, solar panels, two tankless water heaters, and interior updates such as kitchen remodel, new vent hood and range, updated lighting, and plumbing fixtures. Conveniently located near Loop 410, shopping, and dining, this distinctive residence offers a wonderful combination of architectural character, modern functionality, and timeless style.
Disclaimer: Lot configuration and dimensions are estimates, not based on personal knowledge and come from a third party (Digital Map Products); therefore, you should not rely on the estimates and perform independent confirmation as to their accuracy
View neighborhood information
Ready to Sell your Home?
Request a complimentary home selling analysis featuring recently sold properties, market trends, home valuations and a personalized market update.
School information is computer generated and may not be accurate or current. Buyer must independently verify and confirm enrollment. Please contact the school district to determine the schools to which this property is zoned.







 Just listed
 Currency converter





 Share


 Erase note
 You currently have no custom folders