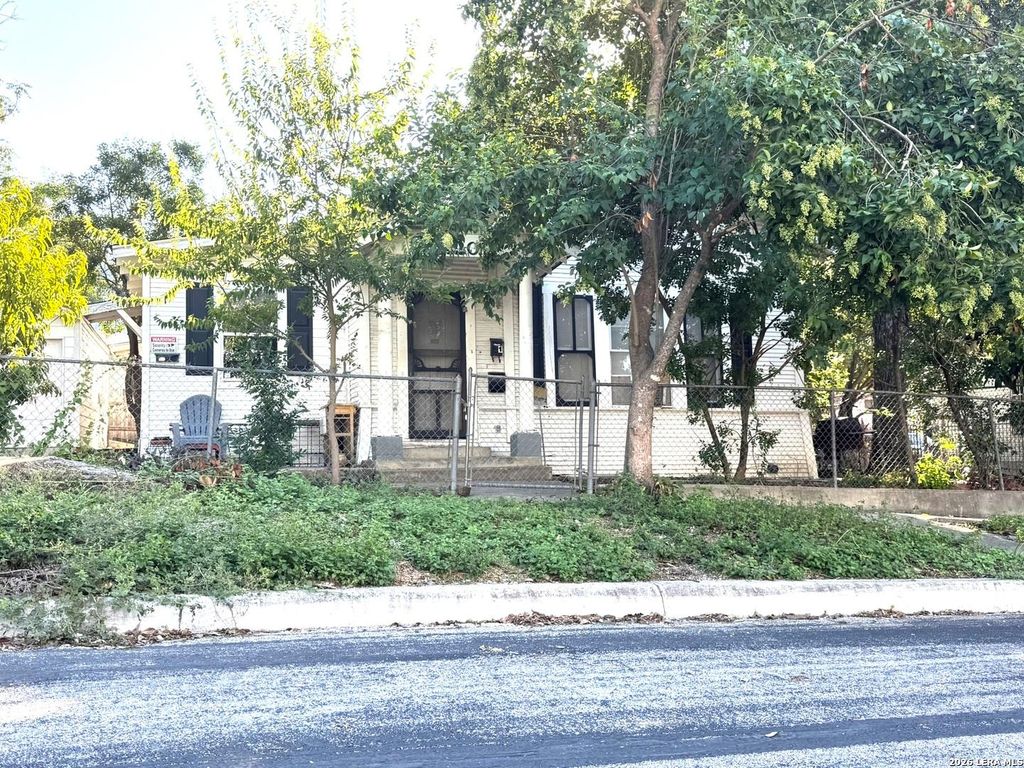
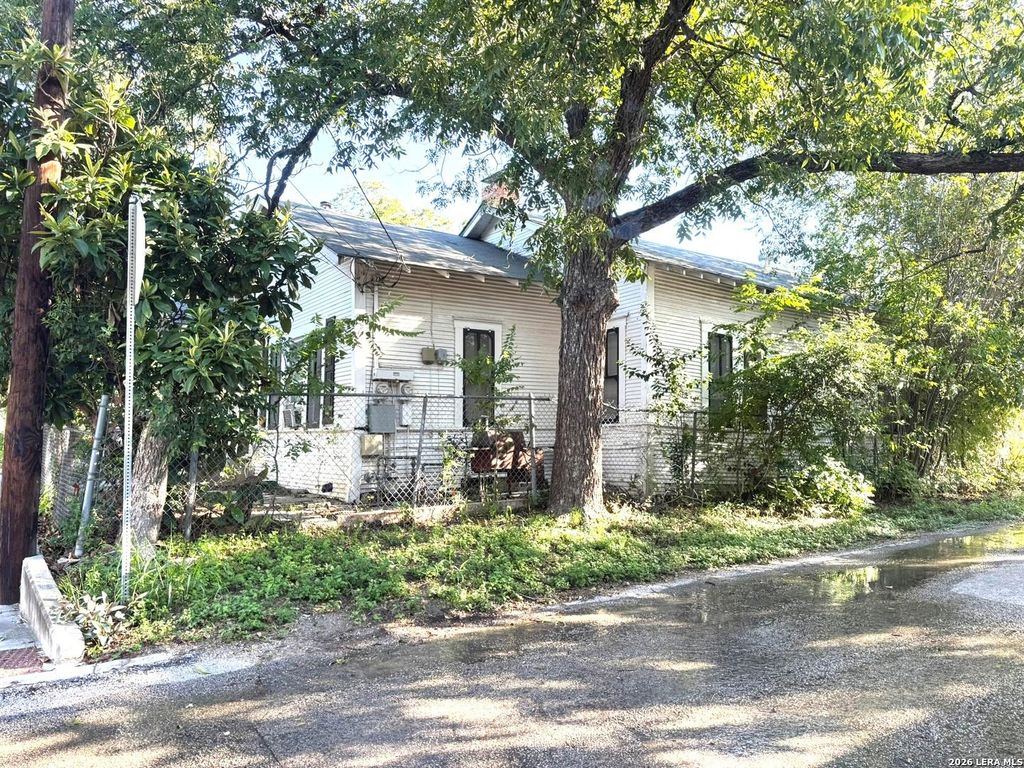
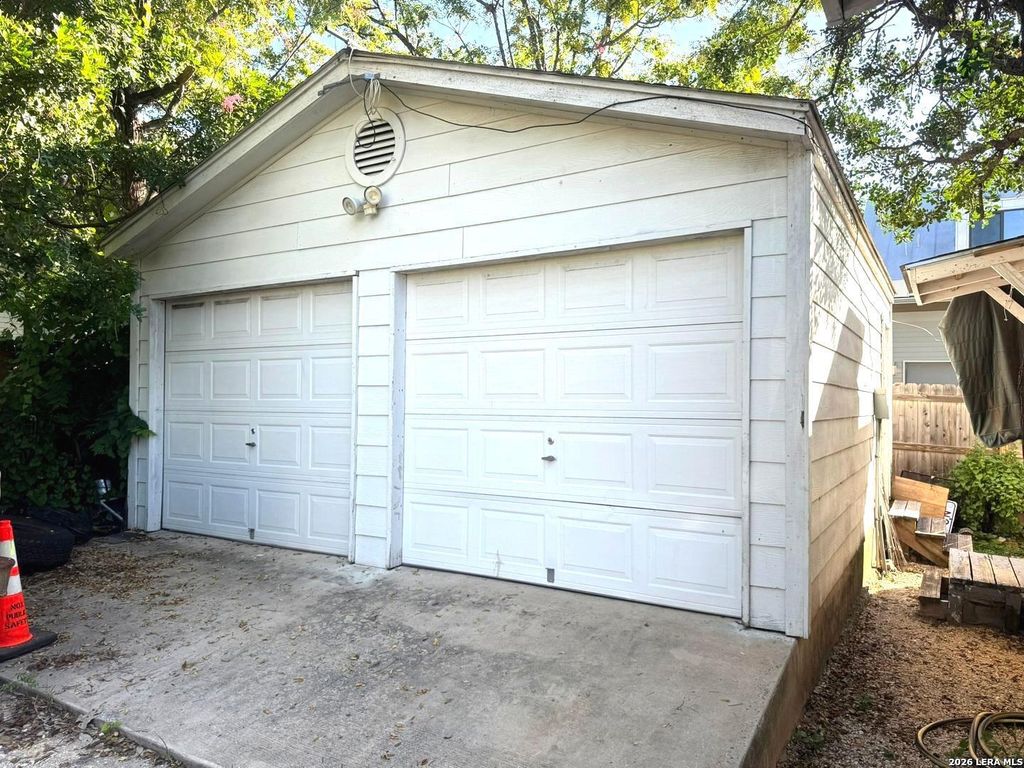
[[800]]420 PIERCE AVE is listed for sale at 200,000. The Single-Family property has 2 bedrooms, 2 Full Bathrooms, 1601 square feet, and was built in 1920.[[500]]Located in the highly desirable Government Hill Historic District, 420 Pierce Ave presents a unique opportunity for investors, renovators, or buyers looking to restore a home with character and potential. The property is in need of repairs and updates and is being sold as-is, offering a blank canvas for someone ready to bring new life to its historic charm. Additional features include a detached garage and an attached efficiency apartment, providing flexibility for guest accommodations, rental income potential, or a separate living space. Enjoy a prime location just minutes from the Historic Pearl District, Downtown San Antonio, and the San Antonio River. Residents can enjoy convenient access to upscale dining, boutique retail, coffee shops, and weekend farmers markets, with nearby destinations accessible by a short drive or, where convenient, on foot. With its sought-after historic district location, versatile property features, and proximity to some of San Antonios most popular dest
Located in the highly desirable Government Hill Historic District, 420 Pierce Ave presents a unique opportunity for investors, renovators, or buyers looking to restore a home with character and potential. The property is in need of repairs and updates and is being sold as-is, offering a blank canvas for someone ready to bring new life to its historic charm. Additional features include a detached garage and an attached efficiency apartment, providing flexibility for guest accommodations, rental income potential, or a separate living space. Enjoy a prime location just minutes from the Historic Pearl District, Downtown San Antonio, and the San Antonio River. Residents can enjoy convenient access to upscale dining, boutique retail, coffee shops, and weekend farmers markets, with nearby destinations accessible by a short drive or, where convenient, on foot. With its sought-after historic district location, versatile property features, and proximity to some of San Antonio's most popular dest
Disclaimer: Lot configuration and dimensions are estimates, not based on personal knowledge and come from a third party (Digital Map Products); therefore, you should not rely on the estimates and perform independent confirmation as to their accuracy
View neighborhood information
Ready to Sell your Home?
Request a complimentary home selling analysis featuring recently sold properties, market trends, home valuations and a personalized market update.
School information is computer generated and may not be accurate or current. Buyer must independently verify and confirm enrollment. Please contact the school district to determine the schools to which this property is zoned.







 Just listed
 Currency converter








 Share
Share


 Erase note
 You currently have no custom folders