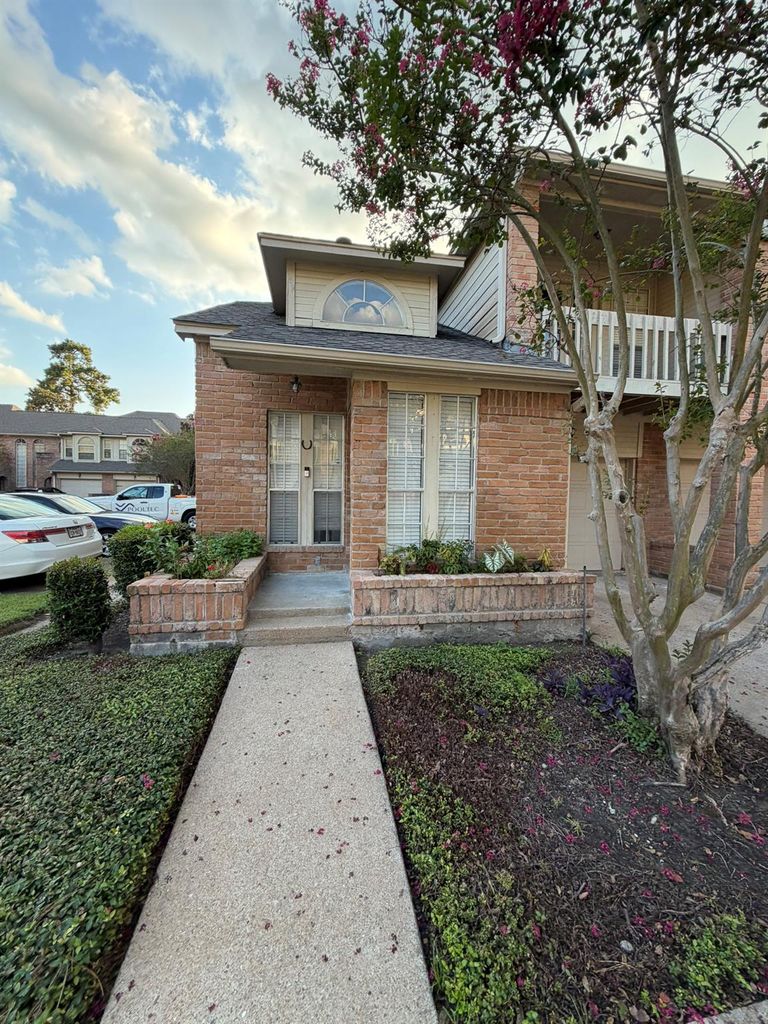
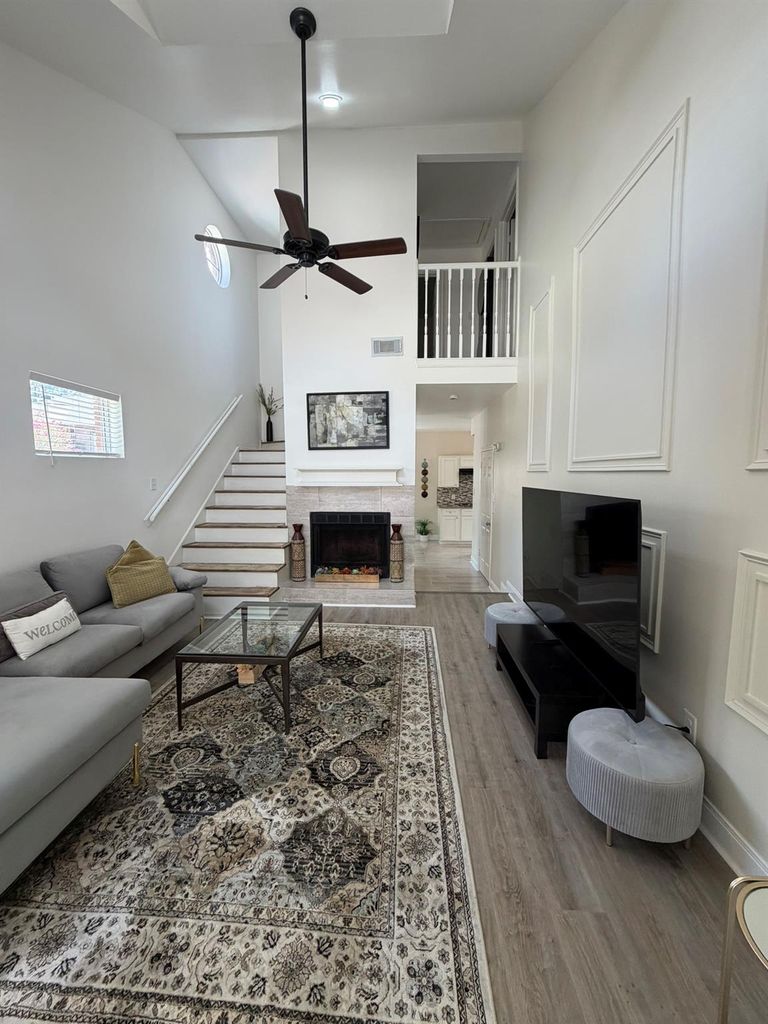
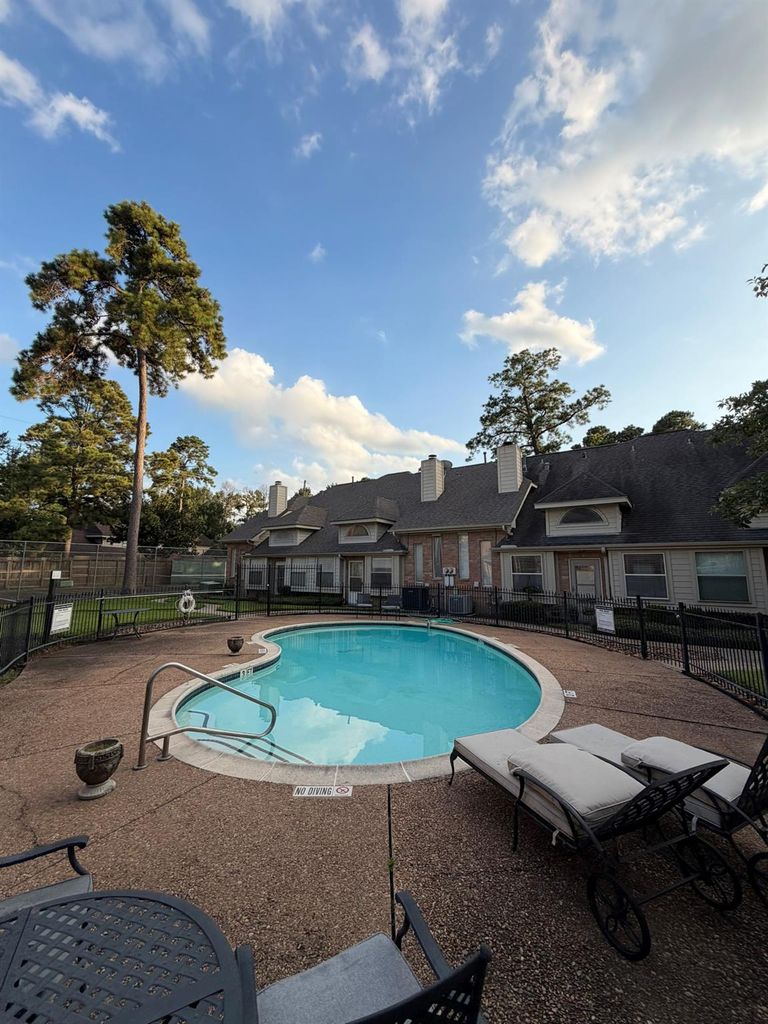
5515 Strack Rd unit121 is listed for sale at $ 190,000. The Townhouse/Condo - Townhouse property has 2 bedrooms, 2 Full Bathrooms, 1 Half Bathroom, 1280 square feet and was built in 1984. The lot size is 117503 Square feet. BRThis well-maintained town house offers a comfortable and convenient lifestyle in a desirable Houston location. The home showcases renovated bathrooms with a new shower, new bathtub, and modern finishes. Major upgrades include a new electrical system, professionally cleaned HVAC ductwork, new attic insulation, a new thermostat, a cleaned attic, and a brand-new washer and dryer. Conveniently located near major highways, shopping, dining, schools, and everyday amenities. Community amenities include parking, tennis court and a pool. Please contact the listing agent for showing instructions and additional information.
This well-maintained town house offers a comfortable and convenient lifestyle in a desirable Houston location. The home showcases renovated bathrooms with a new shower, new bathtub, and modern finishes. Major upgrades include a new electrical system, professionally cleaned HVAC ductwork, new attic insulation, a new thermostat, a cleaned attic, and a brand-new washer and dryer. Conveniently located near major highways, shopping, dining, schools, and everyday amenities. Community amenities include parking, tennis court and a pool. Please contact the listing agent for showing instructions and additional information.
1 Living Area, Kitchen/Dining Combo, Living Area - 1st Floor
Cooling
Central Electric
Heating
Central Electric
Washer/Dryer Conn
Yes
Compactor
No
Dishwasher
Yes
Disposal
Yes
Ice Maker
No
Microwave
Yes
Oven
Electric Oven
Range
Electric Range
Appliances
Dryer Included, Electric Dryer Connection, Full Size, Refrigerator, Stacked, Washer Included
Energy Feature
Attic Vents, Ceiling Fans, Digital Program Thermostat, Energy Star Appliances, Energy Star/CFL/LED Lights, Insulated Doors, Insulation - Blown Fiberglass
Interior
Crown Molding, Fire/Smoke Alarm, High Ceiling, Refrigerator Included
Disclaimer: Lot configuration and dimensions are estimates, not based on personal knowledge and come from a third party (Digital Map Products); therefore, you should not rely on the estimates and perform independent confirmation as to their accuracy
Ready to Sell your Home?
Request a complimentary home selling analysis featuring recently sold properties, market trends, home valuations and a personalized market update.
School information is computer generated and may not be accurate or current. Buyer must independently verify and confirm enrollment. Please contact the school district to determine the schools to which this property is zoned.

 Just listed










 Currency converter








 Share
Share


 Erase note
 You currently have no custom folders