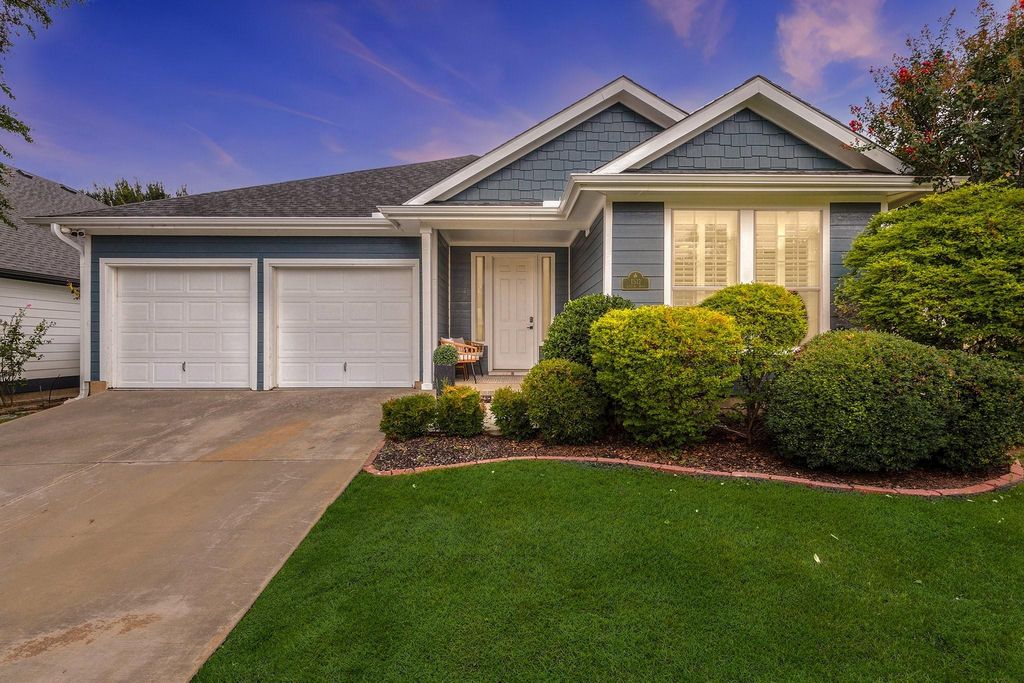
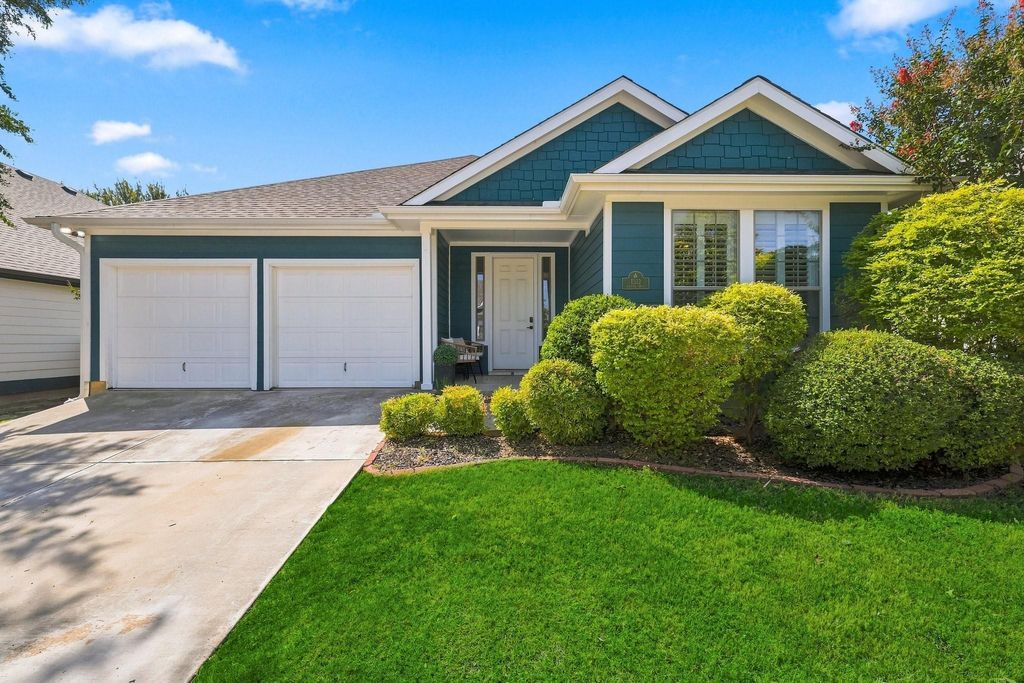
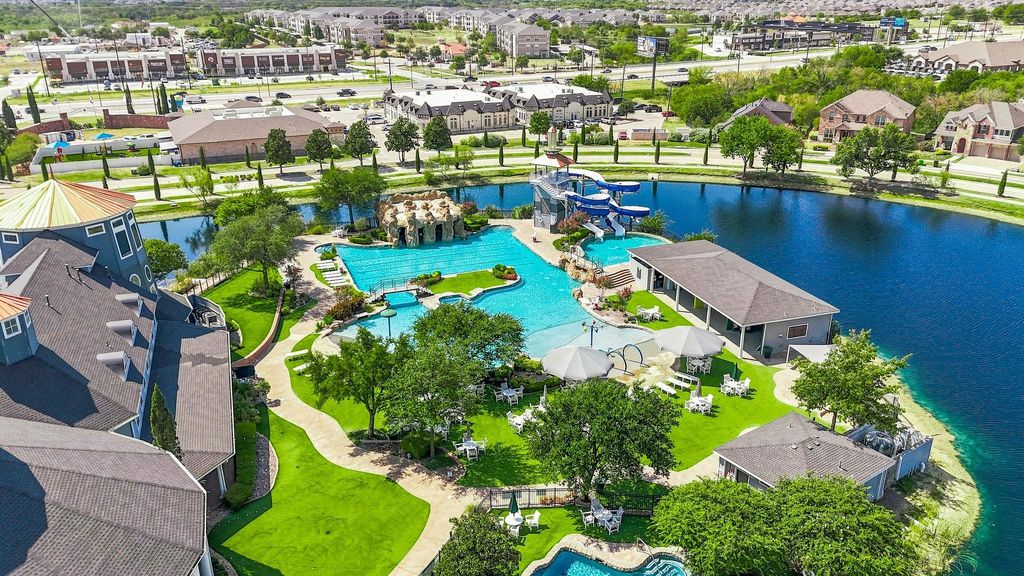
[[800]]1512 Augusta Dr is listed for sale at 360,000. The Residential - Single Family property has 3 bedrooms, 2 Full Bathrooms, 2034 square feet, and was built in 2008. The lot size is 6054.84 Square feet.[[500]]This beautifully refreshed home features new luxury vinyl plank flooring throughout, creating a clean, modern look from room to room. The inviting open floor plan offers comfortable living and entertaining space, while the split-bedroom layout provides privacy and flexibility. The spacious kitchen offers ample cabinetry and an updated backsplash, giving the heart of the home a fresh, stylish feel. New ceiling fans and light fixtures throughout add even more polish, while the floor-to-ceiling tiled fireplace makes a statement and serves as a striking focal point in the living area. Thoughtful updates and plenty of personality make this home feel anything but ordinary. The refrigerators and laundry machines can stay with the new owner making this home completely turnkey!! The community amenities are hard to beat! Enjoy access to a clubhouse, fitness center, tennis courts, basketball courts, walking trails, and multiple community poolsincluding a pool with a slide for added fun. Located in Denton ISD and conveniently situated near Costco, H-E-B, shopping, dining, and other everyday conveniences, this home offers the combination of updated interiors, functional design, and an amenity-rich community youve been looking for. Come see how much this home has to offer!
This beautifully refreshed home features new luxury vinyl plank flooring throughout, creating a clean, modern look from room to room. The inviting open floor plan offers comfortable living and entertaining space, while the split-bedroom layout provides privacy and flexibility. The spacious kitchen offers ample cabinetry and an updated backsplash, giving the heart of the home a fresh, stylish feel. New ceiling fans and light fixtures throughout add even more polish, while the floor-to-ceiling tiled fireplace makes a statement and serves as a striking focal point in the living area. Thoughtful updates and plenty of personality make this home feel anything but ordinary. The refrigerators and laundry machines can stay with the new owner making this home completely turnkey!! The community amenities are hard to beat! Enjoy access to a clubhouse, fitness center, tennis courts, basketball courts, walking trails, and multiple community pools—including a pool with a slide for added fun. Located in Denton ISD and conveniently situated near Costco, H-E-B, shopping, dining, and other everyday conveniences, this home offers the combination of updated interiors, functional design, and an amenity-rich community you've been looking for. Come see how much this home has to offer!
Disclaimer: Lot configuration and dimensions are estimates, not based on personal knowledge and come from a third party (Digital Map Products); therefore, you should not rely on the estimates and perform independent confirmation as to their accuracy
View neighborhood information
Ready to Sell your Home?
Request a complimentary home selling analysis featuring recently sold properties, market trends, home valuations and a personalized market update.
School information is computer generated and may not be accurate or current. Buyer must independently verify and confirm enrollment. Please contact the school district to determine the schools to which this property is zoned.










 Just listed
 Currency converter







 Share
Share


 Erase note
 You currently have no custom folders