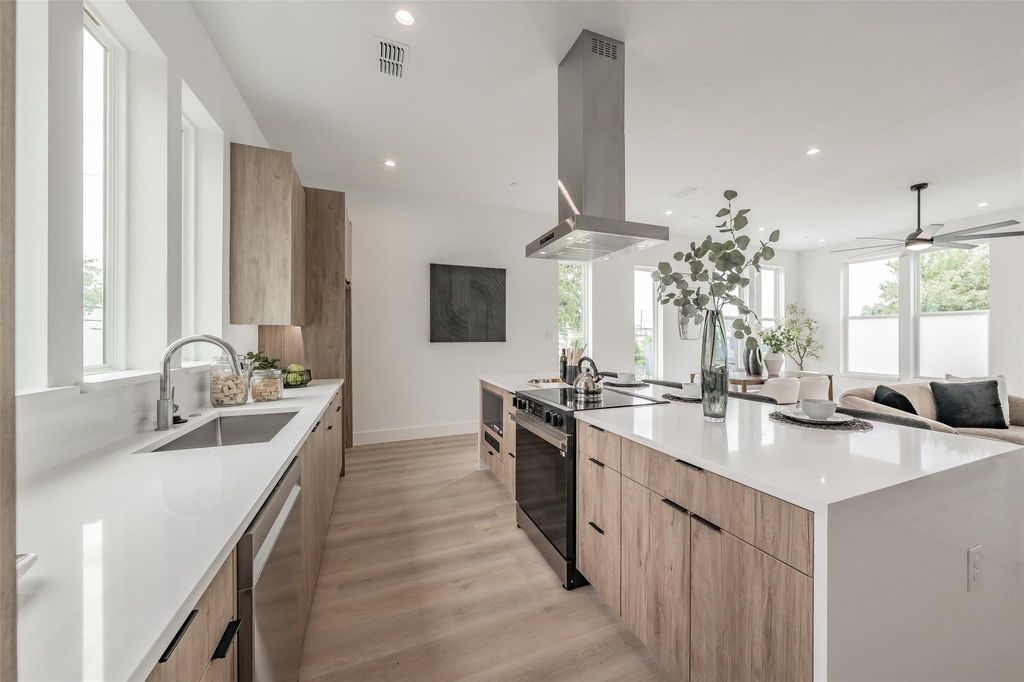
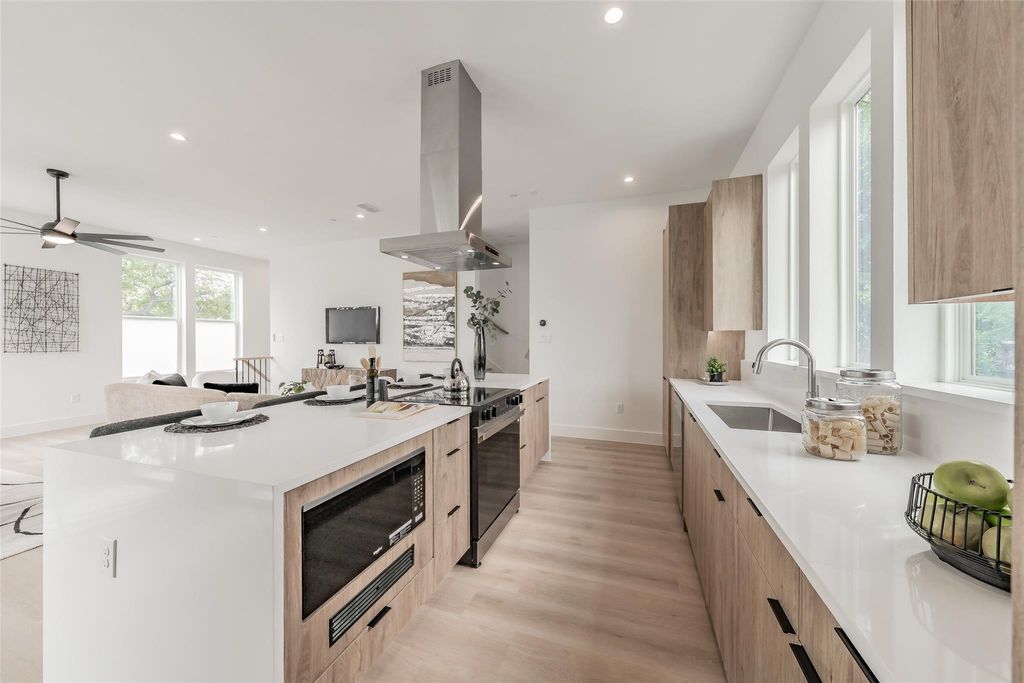
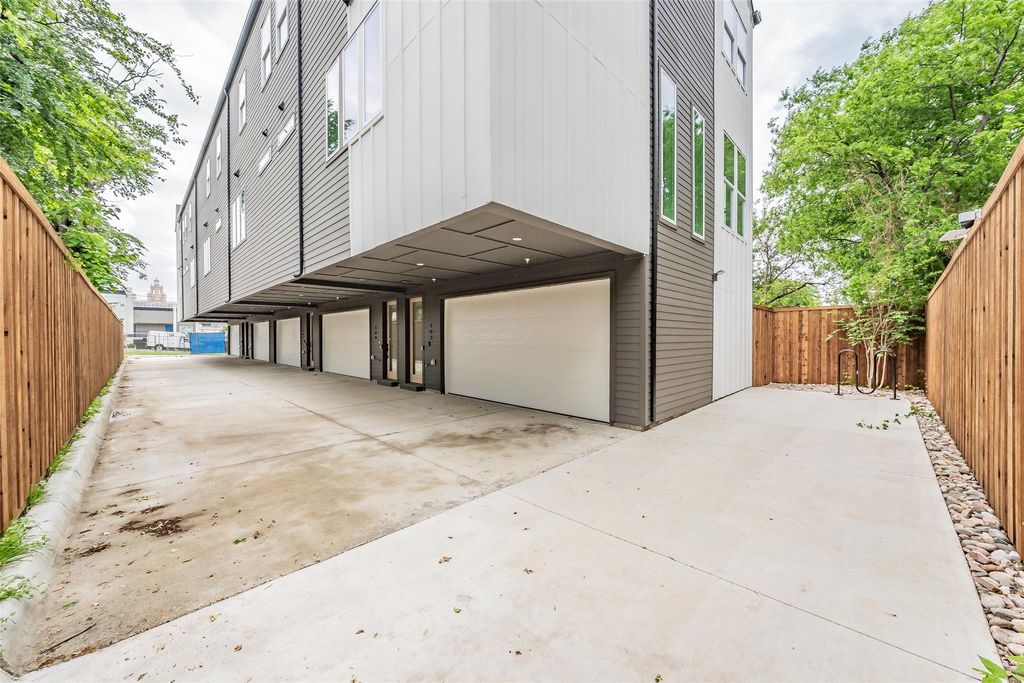
2523 Hondo Ave unit102 is listed for sale at $ 419,900. The Residential - Condo property has 2 bedrooms, 2 Full Bathrooms, 1 Half Bathroom, 1500 square feet and was built in 2026. The lot size is 0.169 Acres. BRExperience sophisticated urban living in this newly constructed 2 bedroom, 2.5 bathroom condominium, where contemporary architecture meets upscale finishes and thoughtful design. The open-concept floor plan is highlighted luxury vinyl flooring and a chef-inspired kitchen featuring custom cabinetry, premium stainless steel appliances, and an oversized quartz island that seamlessly connects the living and dining spaces—ideal for both everyday living and entertaining. The spacious primary suite offers a spa-like bath with dual vanities and an oversized walk-in shower, while the secondary bedroom features its own ensuite bath and walk-in closet, providing comfort and flexibility for guests or a home office. Rare for condo living, enjoy a private fenced yard along with the convenience of an attached two-car garage. Ideally situated just minutes from the Medical District, Dallas’s premier dining, shopping, entertainment, and parks, this residence offers the perfect blend of luxury, privacy, and low-maintenance living. Low HOA. Photos may represent a model unit.
Experience sophisticated urban living in this newly constructed 2 bedroom, 2.5 bathroom condominium, where contemporary architecture meets upscale finishes and thoughtful design. The open-concept floor plan is highlighted luxury vinyl flooring and a chef-inspired kitchen featuring custom cabinetry, premium stainless steel appliances, and an oversized quartz island that seamlessly connects the living and dining spaces—ideal for both everyday living and entertaining. The spacious primary suite offers a spa-like bath with dual vanities and an oversized walk-in shower, while the secondary bedroom features its own ensuite bath and walk-in closet, providing comfort and flexibility for guests or a home office. Rare for condo living, enjoy a private fenced yard along with the convenience of an attached two-car garage. Ideally situated just minutes from the Medical District, Dallas's premier dining, shopping, entertainment, and parks, this residence offers the perfect blend of luxury, privacy, and low-maintenance living. Low HOA. Photos may represent a model unit.
Dishwasher, Disposal, Electric Range, Electric Water Heater, Microwave, Vented Exhaust Fan
Interior
Decorative Lighting, Double Vanity, Eat-in Kitchen, High Speed Internet Available, Kitchen Island, Open Floorplan, Walk-In Closet(s), Second Primary Bedroom
Exterior
Roof
Composition
Private Pool
No
Exterior Type
Siding, Wood
Garage Size
20 X 20
Parking
Garage, Garage Door Opener, Garage Double Door
Parking Space
Garage 2 / Carport 0 / Total Covered 2
Fencing
Wood
Utility
City Sewer,City Water,Electricity Connected,Master Water Meter
Exterior
Rain Gutters
Extra details you may need to know
Dwelling Type
Condo/Townhome
Financial information
Maintenance Fee
$153/Monthly
Maint Fee Includes
Front Yard Maintenance,Full Use of Facilities,Insurance,Maintenance Grounds,Maintenance Structure,Management Fees
Disclaimer: Lot configuration and dimensions are estimates, not based on personal knowledge and come from a third party (Digital Map Products); therefore, you should not rely on the estimates and perform independent confirmation as to their accuracy
Ready to Sell your Home?
Request a complimentary home selling analysis featuring recently sold properties, market trends, home valuations and a personalized market update.
School information is computer generated and may not be accurate or current. Buyer must independently verify and confirm enrollment. Please contact the school district to determine the schools to which this property is zoned.










 Just listed
 Currency converter








 Share
Share


 Erase note
 You currently have no custom folders