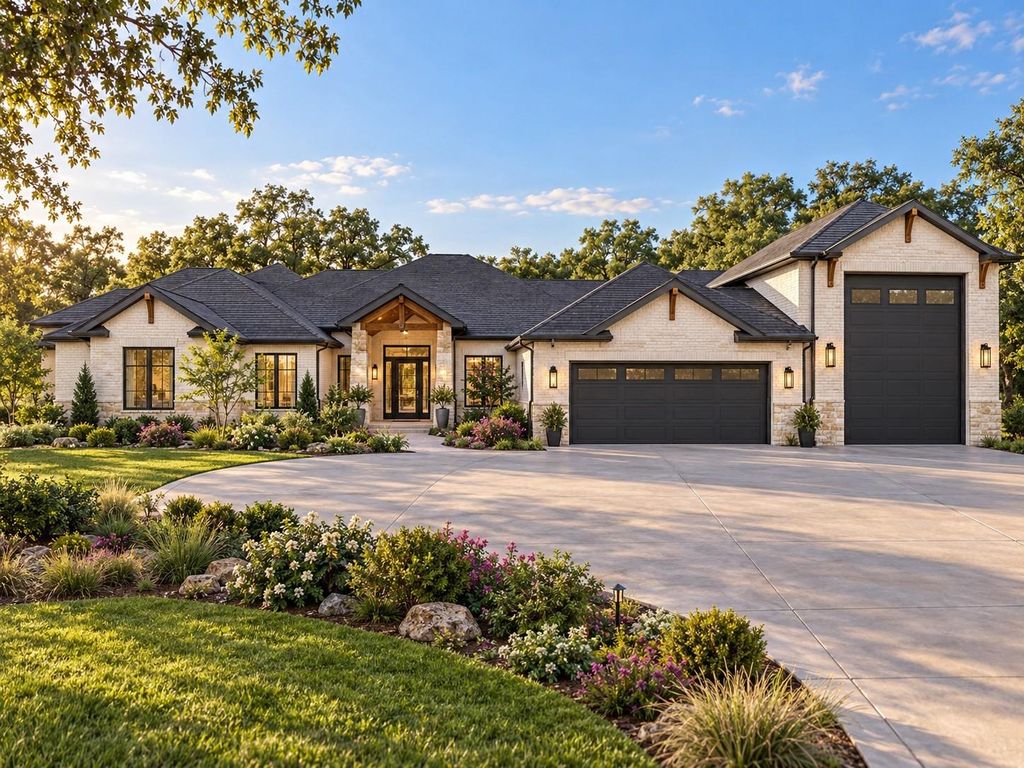
[[800]]2307 Candlestick Dr is listed for sale at 699,000. The Residential - Single Family property has 4 bedrooms, 3 Full Bathrooms, 2600 square feet, and was built in 2026. The lot size is 53143.2 Square feet.[[500]]Build your custom home on our lot or yours! This proposed single-story design offers approximately 2,600 square feet of living space, four bedrooms, three bathrooms, a two-car garage, and a spacious RV garage. Enjoy an open kitchen and family room, a separate dining room, a private primary suite, and a covered rear patio. An optional sunroom connects to the primary bedroom through a wide sliding-glass opening..DISCLAIMER: Proposed construction; the home shown has not been built. Images are AI-generated conceptual renderings and may differ from final construction. Square footage and dimensions are preliminary estimates. The sunroom is optional and excluded from the stated living area. Final pricing, features, materials, garage sizes, HVAC design, and completion timeline will be established in the construction agreement. Lot availability, utilities, setbacks, easements, site preparation, and city, HOA requirements must be verified. Land, community fees, and optional upgrades are included only if expressly stated in the agreement.
Build your custom home on our lot or yours! This proposed single-story design offers approximately 2,600 square feet of living space, four bedrooms, three bathrooms, a two-car garage, and a spacious RV garage. Enjoy an open kitchen and family room, a separate dining room, a private primary suite, and a covered rear patio. An optional sunroom connects to the primary bedroom through a wide sliding-glass opening.
.
DISCLAIMER: Proposed construction; the home shown has not been built. Images are AI-generated conceptual renderings and may differ from final construction. Square footage and dimensions are preliminary estimates. The sunroom is optional and excluded from the stated living area. Final pricing, features, materials, garage sizes, HVAC design, and completion timeline will be established in the construction agreement. Lot availability, utilities, setbacks, easements, site preparation, and city, HOA requirements must be verified. Land, community fees, and optional upgrades are included only if expressly stated in the agreement.
Disclaimer: Lot configuration and dimensions are estimates, not based on personal knowledge and come from a third party (Digital Map Products); therefore, you should not rely on the estimates and perform independent confirmation as to their accuracy
View neighborhood information
Ready to Sell your Home?
Request a complimentary home selling analysis featuring recently sold properties, market trends, home valuations and a personalized market update.
School information is computer generated and may not be accurate or current. Buyer must independently verify and confirm enrollment. Please contact the school district to determine the schools to which this property is zoned.





 Just listed
 Currency converter








 Share
Share


 Erase note
 You currently have no custom folders