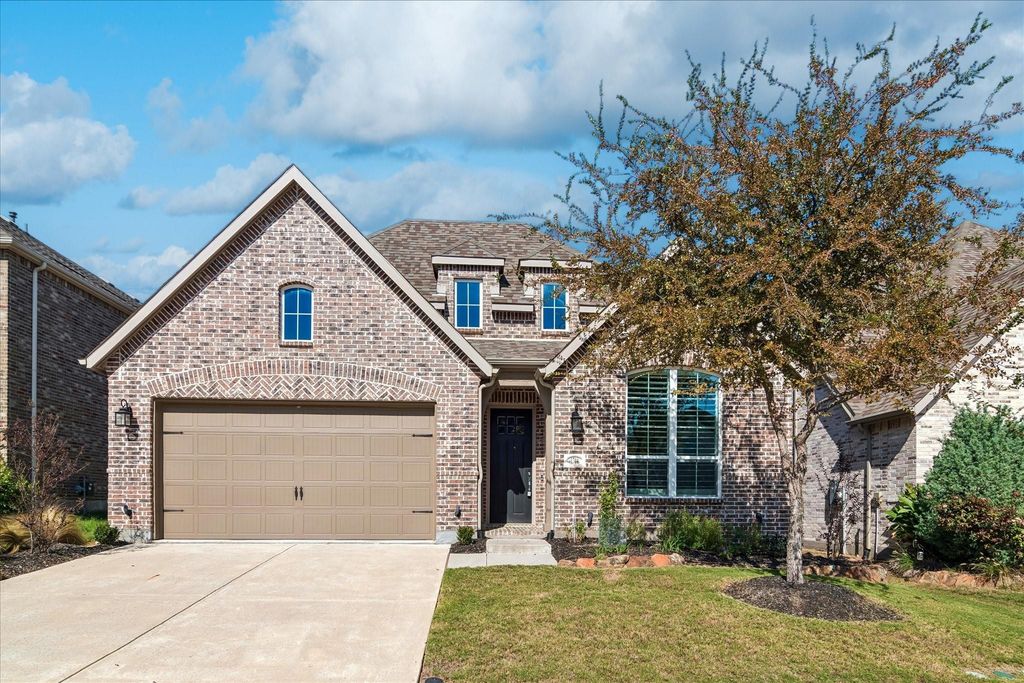
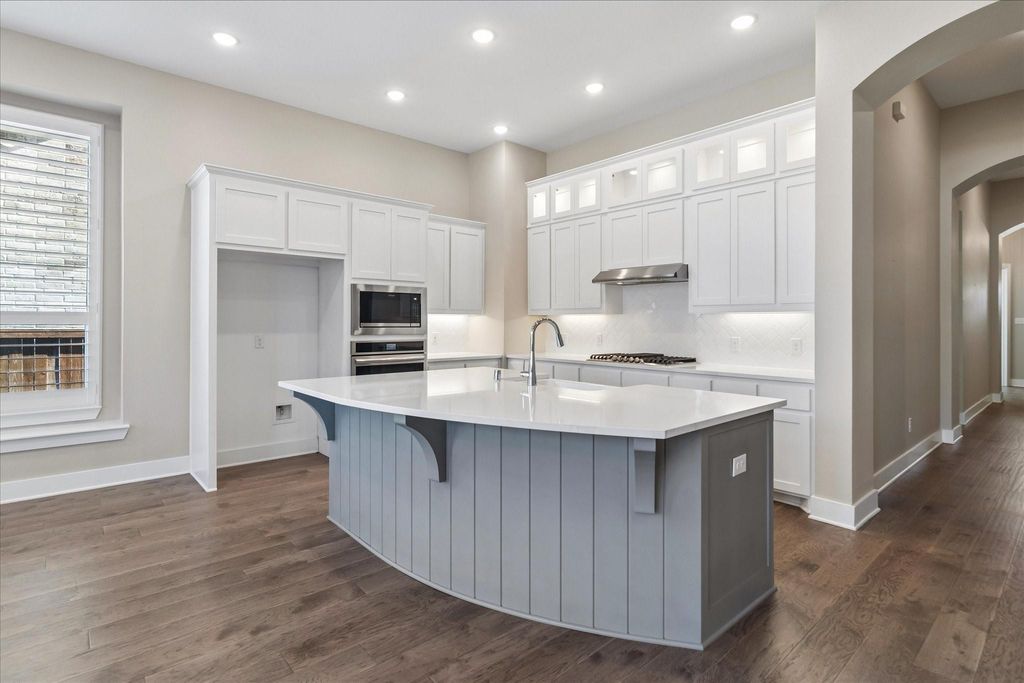
[[800]]1704 White Snowberry Ln is listed for sale at 489,900. The Residential - Single Family property has 4 bedrooms, 3 Full Bathrooms, 2333 square feet, and was built in 2022. The lot size is 6011.28 Square feet.[[500]]Beautifully maintained Highland Home offering the ease of one story living with an impressive blend of style, comfort, and thoughtful upgrades! From the moment you enter, youll appreciate the 11 foot ceilings, 8 foot windows and doors, and gorgeous 12x24 wood look tile flooring extending throughout the entry, family room, kitchen, breakfast nook, study, and pantry. The light-filled study, conveniently located at the front of the home, features elegant doors, while all four bedrooms offer upgraded carpet and padding. The spacious, open concept living and dining areas create an inviting atmosphere, with an oversized kitchen island providing additional seating and gathering space. The kitchen is beautifully appointed with a gas cooktop, premium appliances, and plenty of room to entertain. Retreat to the private primary suite, where the spa inspired bath features a separate shower, garden tub, stunning custom tile, and an oversized walk in closet. Custom plantation shutters throughout add an extra touch of sophistication. Additional features include a tankless water heater and a covered outdoor porch with a gas stub, ready for your future outdoor cooking and entertaining. Custom exterior lighting adds a special touch for seasonal displays. Meticulously cared for and move in ready, this Highland Home is one youll want to see!
Beautifully maintained Highland Home offering the ease of one story living with an impressive blend of style, comfort, and thoughtful upgrades! From the moment you enter, you'll appreciate the 11 foot ceilings, 8 foot windows and doors, and gorgeous 12x24 wood look tile flooring extending throughout the entry, family room, kitchen, breakfast nook, study, and pantry. The light-filled study, conveniently located at the front of the home, features elegant doors, while all four bedrooms offer upgraded carpet and padding. The spacious, open concept living and dining areas create an inviting atmosphere, with an oversized kitchen island providing additional seating and gathering space. The kitchen is beautifully appointed with a gas cooktop, premium appliances, and plenty of room to entertain. Retreat to the private primary suite, where the spa inspired bath features a separate shower, garden tub, stunning custom tile, and an oversized walk in closet. Custom plantation shutters throughout add an extra touch of sophistication. Additional features include a tankless water heater and a covered outdoor porch with a gas stub, ready for your future outdoor cooking and entertaining. Custom exterior lighting adds a special touch for seasonal displays. Meticulously cared for and move in ready, this Highland Home is one you'll want to see!
Dishwasher, Disposal, Electric Oven, Gas Cooktop, Microwave, Tankless Water Heater
Interior
Cable TV Available, Decorative Lighting, Eat-in Kitchen, Flat Screen Wiring, High Speed Internet Available, Kitchen Island, Open Floorplan, Pantry, Smart Home System, Walk-In Closet(s)
Disclaimer: Lot configuration and dimensions are estimates, not based on personal knowledge and come from a third party (Digital Map Products); therefore, you should not rely on the estimates and perform independent confirmation as to their accuracy
View neighborhood information
Ready to Sell your Home?
Request a complimentary home selling analysis featuring recently sold properties, market trends, home valuations and a personalized market update.
School information is computer generated and may not be accurate or current. Buyer must independently verify and confirm enrollment. Please contact the school district to determine the schools to which this property is zoned.







 Just listed
 Currency converter








 Share


 Erase note
 You currently have no custom folders