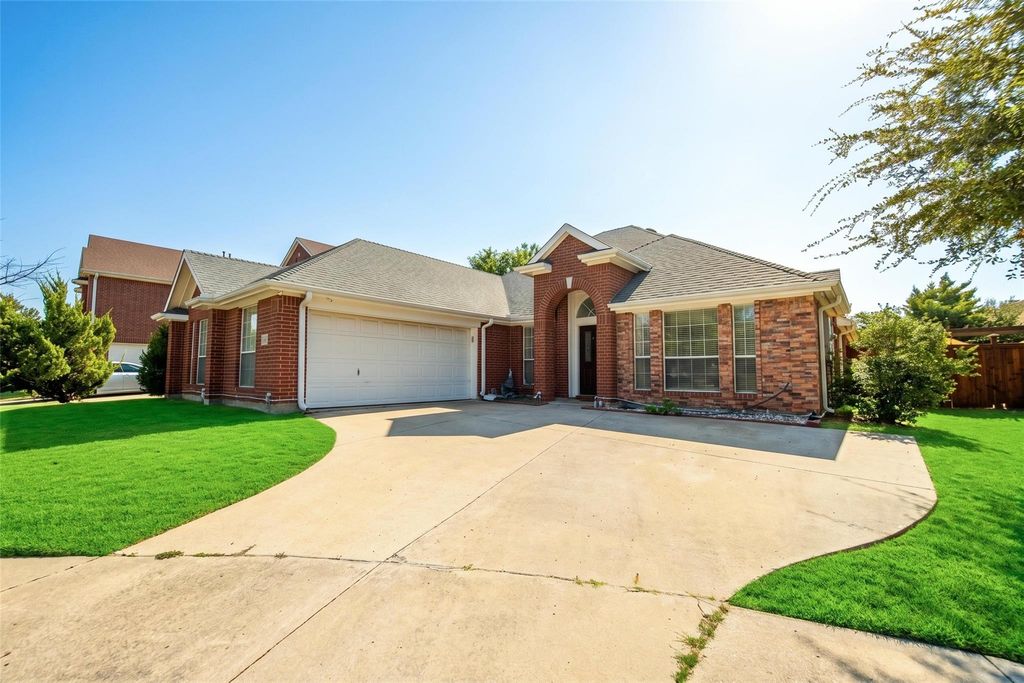
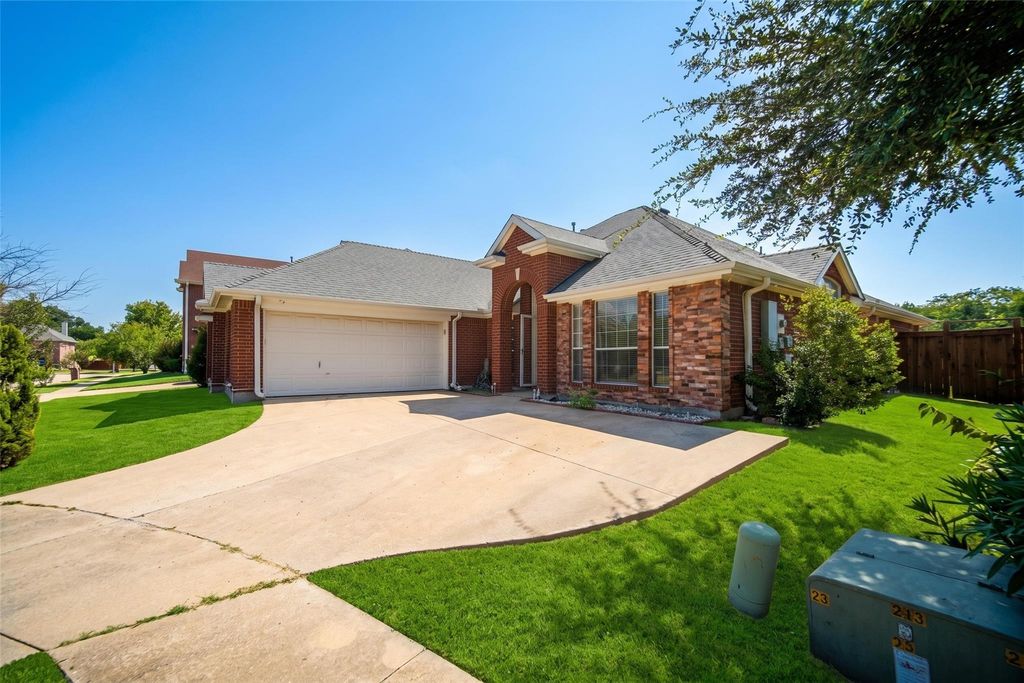
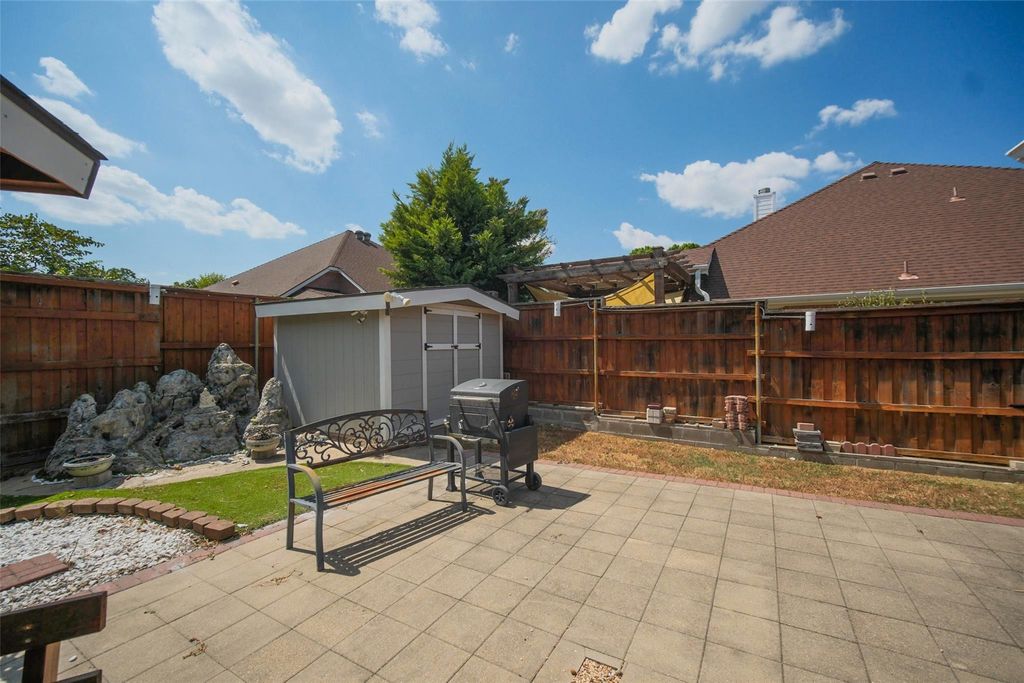
[[800]]3413 Castleman Cove Dr is listed for sale at 435,000. The Residential - Single Family property has 4 bedrooms, 2 Full Bathrooms, 1 Half Bathroom, 2411 square feet, and was built in 2000. The lot size is 8407.08 Square feet.[[500]]Welcome to this beautifully maintained single-story brick home tucked into a quiet cul-de-sac in Garland. Offering 2,411 square feet of thoughtfully designed living space with 4 bedrooms and 2.5 bathrooms, this home blends comfortable everyday living with elegant touches throughout. Step through the front door into a dramatic entryway with soaring vaulted ceilings and polished marble-look tile flooring that flows into the formal living and dining areas. Rich two-tone wall treatments and crown molding add warmth and character to these light-filled spaces. The open-concept family room is anchored by a cozy fireplace and flows seamlessly into the kitchen perfect for entertaining. The kitchen features granite countertops, a center island, tile backsplash, stainless steel appliances, and an eat-in breakfast bar with seating for casual dining. The primary suite is a true retreat, with a spacious layout, sitting area, and an oversized en-suite bath featuring dual vanities, a garden tub, and a separate glass-enclosed shower. Three additional bedrooms offer flexible space for family, guests, or a home office, and a dedicated laundry room adds everyday convenience. Outside, the private backyard is an entertainers dream a covered patio with a built-in bar area and ceiling fan, mature shade trees, a decorative rock water feature, a storage shed, and plenty of room to relax or host gatherings. Additional highlights include a two-car garage, manicured landscaping, and a prime location close to sc
Welcome to this beautifully maintained single-story brick home tucked into a quiet cul-de-sac in Garland. Offering 2,411 square feet of thoughtfully designed living space with 4 bedrooms and 2.5 bathrooms, this home blends comfortable everyday living with elegant touches throughout. Step through the front door into a dramatic entryway with soaring vaulted ceilings and polished marble-look tile flooring that flows into the formal living and dining areas. Rich two-tone wall treatments and crown molding add warmth and character to these light-filled spaces. The open-concept family room is anchored by a cozy fireplace and flows seamlessly into the kitchen — perfect for entertaining. The kitchen features granite countertops, a center island, tile backsplash, stainless steel appliances, and an eat-in breakfast bar with seating for casual dining. The primary suite is a true retreat, with a spacious layout, sitting area, and an oversized en-suite bath featuring dual vanities, a garden tub, and a separate glass-enclosed shower. Three additional bedrooms offer flexible space for family, guests, or a home office, and a dedicated laundry room adds everyday convenience. Outside, the private backyard is an entertainer's dream — a covered patio with a built-in bar area and ceiling fan, mature shade trees, a decorative rock water feature, a storage shed, and plenty of room to relax or host gatherings. Additional highlights include a two-car garage, manicured landscaping, and a prime location close to schools, parks, and shopping. Don't miss this move-in ready gem — schedule your showing today!
Disclaimer: Lot configuration and dimensions are estimates, not based on personal knowledge and come from a third party (Digital Map Products); therefore, you should not rely on the estimates and perform independent confirmation as to their accuracy
View neighborhood information
Ready to Sell your Home?
Request a complimentary home selling analysis featuring recently sold properties, market trends, home valuations and a personalized market update.
School information is computer generated and may not be accurate or current. Buyer must independently verify and confirm enrollment. Please contact the school district to determine the schools to which this property is zoned.











 Just listed
 Currency converter
 Add to Calendar







 Share
Share


 Erase note
 You currently have no custom folders