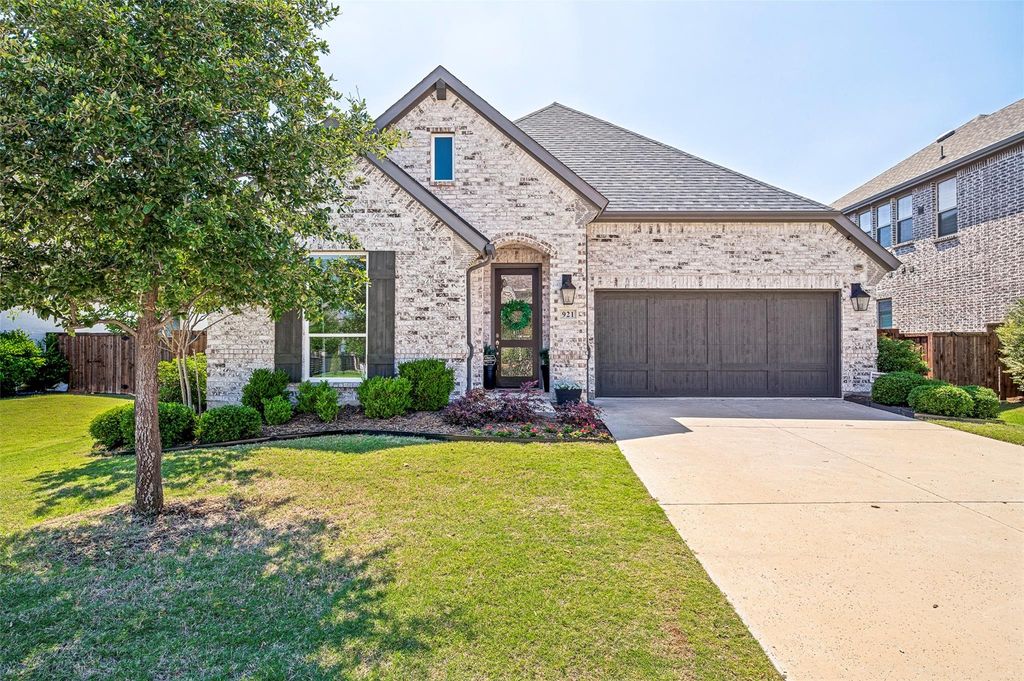
921 Gladewater Dr is listed for sale at $ 709,900. The Residential - Single Family property has 4 bedrooms, 4 Full Bathrooms, 2770 square feet and was built in 2020. The lot size is 0.16 Acres. BRElegant Living and Modern Finishes on quiet cul de sac.
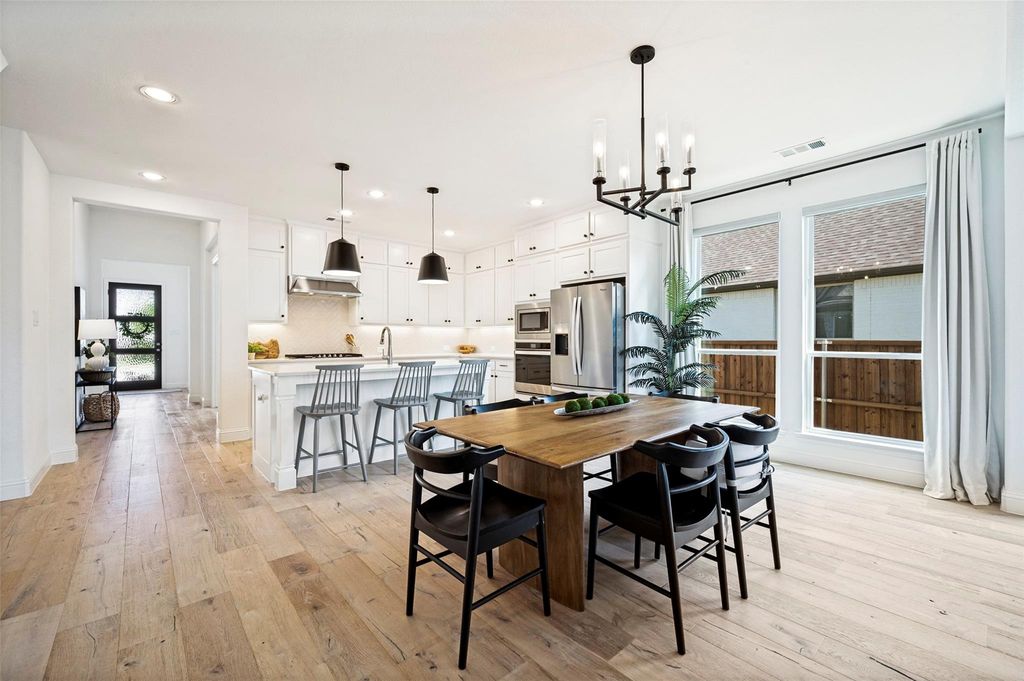
Upon entry, you are greeted by an abundance of natural light and high-end details, including soaring ceilings, premium engineered flooring, and designer lighting fixtures centered around a striking cast stone fireplace. The gourmet kitchen serves as a central hub, featuring a massive island, sleek quartz surfaces, a gas cooktop, and professional-grade stainless steel appliances.
This thoughtfully designed open layout provides exceptional flexibility. This much sought after 1 ½ story floor plan showcases the main floor private study and three bedrooms, 3 full baths, including a generous primary suite highlighted by Quartzite countertops, a large walk-in shower, and his and hers closets. Upstairs you will find a gameroom or flex area and fourth bedroom with full bath.
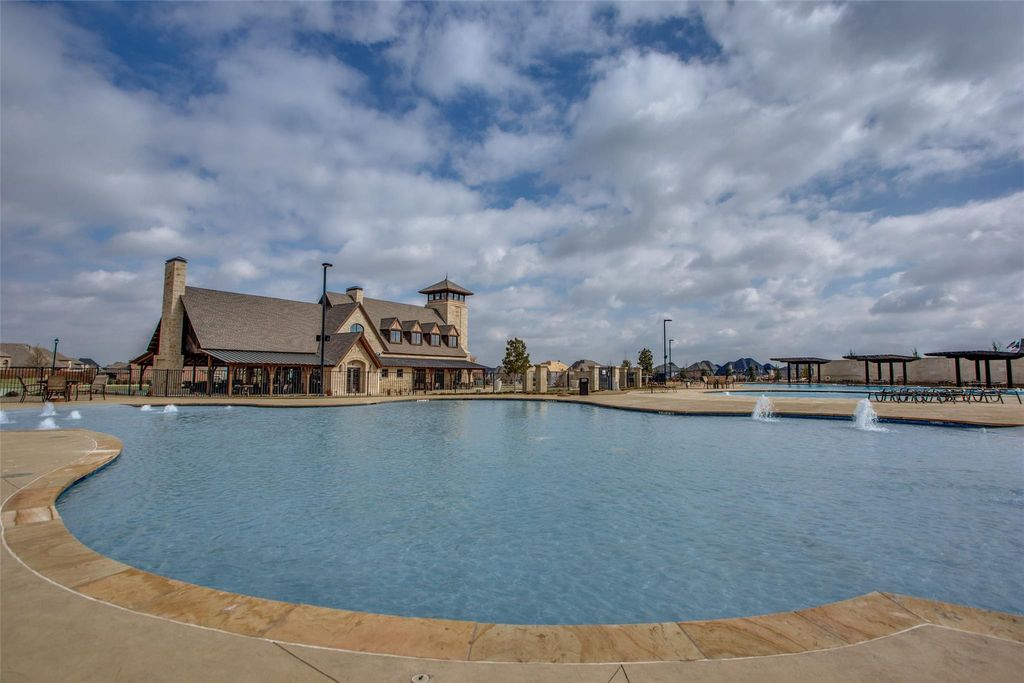
The property is complete with a garage specifically extended to accommodate large SUVs or trucks. Outside, the covered patio and expansive yard offer a seamless indoor-outdoor experience perfect for entertaining.Residents of Star Trail enjoy an unmatched lifestyle with multiple amenity centers, clubhouse with party rooms, outdoor lounge areas with fireplaces and TVs, resort style pools, pavilions with grills, playgrounds, and basketball, tennis, and pickleball courts. Ideally located near the Dallas North Tollway, this home offers the perfect balance of luxury, comfort, and connectivity in one of North Texas’s most desirable communities.
Elegant Living and Modern Finishes on quiet cul de sac.
Upon entry, you are greeted by an abundance of natural light and high-end details, including soaring ceilings, premium engineered flooring, and designer lighting fixtures centered around a striking cast stone fireplace. The gourmet kitchen serves as a central hub, featuring a massive island, sleek quartz surfaces, a gas cooktop, and professional-grade stainless steel appliances.
This thoughtfully designed open layout provides exceptional flexibility. This much sought after 1 ½ story floor plan showcases the main floor private study and three bedrooms, 3 full baths, including a generous primary suite highlighted by Quartzite countertops, a large walk-in shower, and his and hers closets. Upstairs you will find a gameroom or flex area and fourth bedroom with full bath.
The property is complete with a garage specifically extended to accommodate large SUVs or trucks. Outside, the covered patio and expansive yard offer a seamless indoor-outdoor experience perfect for entertaining.Residents of Star Trail enjoy an unmatched lifestyle with multiple amenity centers, clubhouse with party rooms, outdoor lounge areas with fireplaces and TVs, resort style pools, pavilions with grills, playgrounds, and basketball, tennis, and pickleball courts. Ideally located near the Dallas North Tollway, this home offers the perfect balance of luxury, comfort, and connectivity in one of North Texas’s most desirable communities.
Disclaimer: Lot configuration and dimensions are estimates, not based on personal knowledge and come from a third party (Digital Map Products); therefore, you should not rely on the estimates and perform independent confirmation as to their accuracy
Ready to Sell your Home?
If you like this property and are also considering selling your current home now, you may find out how. Request your home selling analysis report featuring Recently Sold, Market Analysis, Home Valuations, and Market Update.
School information is computer generated and may not be accurate or current. Buyer must independently verify and confirm enrollment. Please contact the school district to determine the schools to which this property is zoned.











 Just listed
 Currency converter








 Share
Share


 Erase note
 You currently have no custom folders