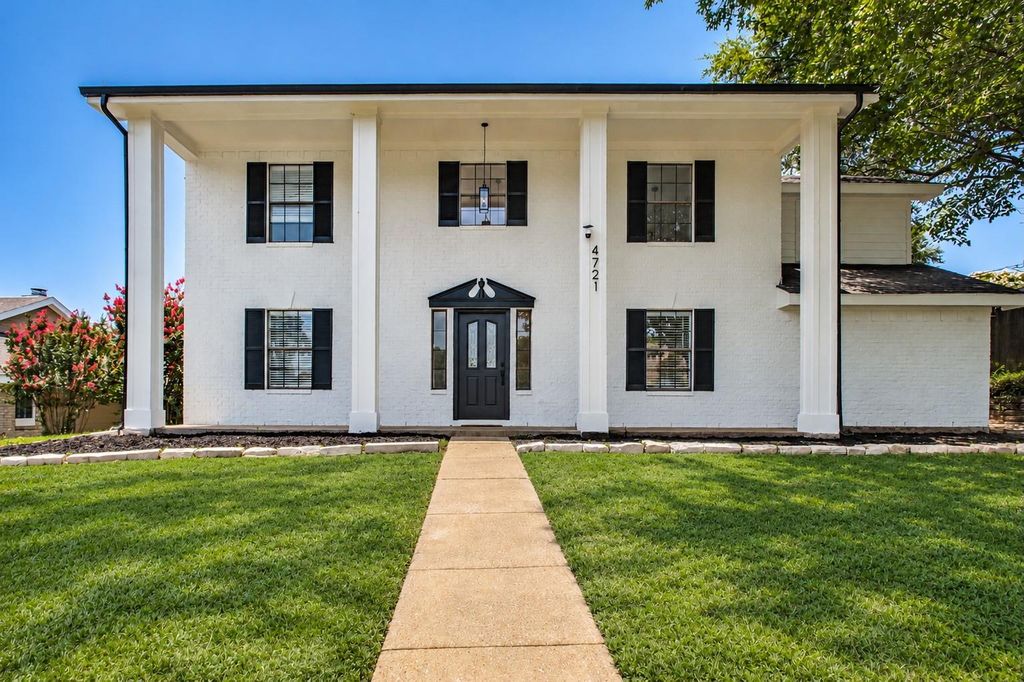
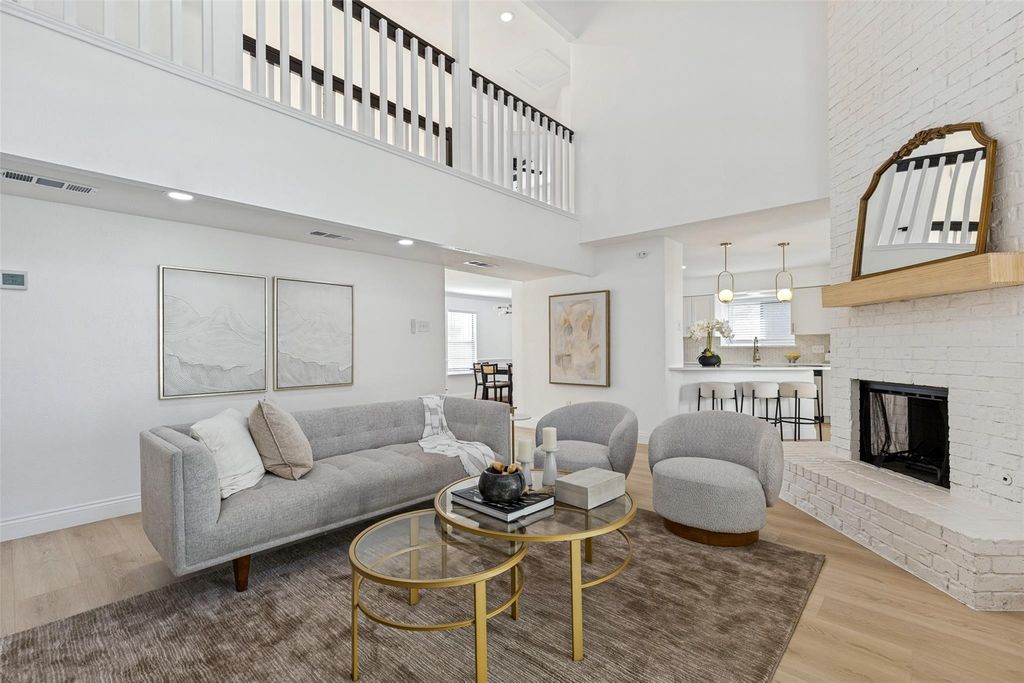
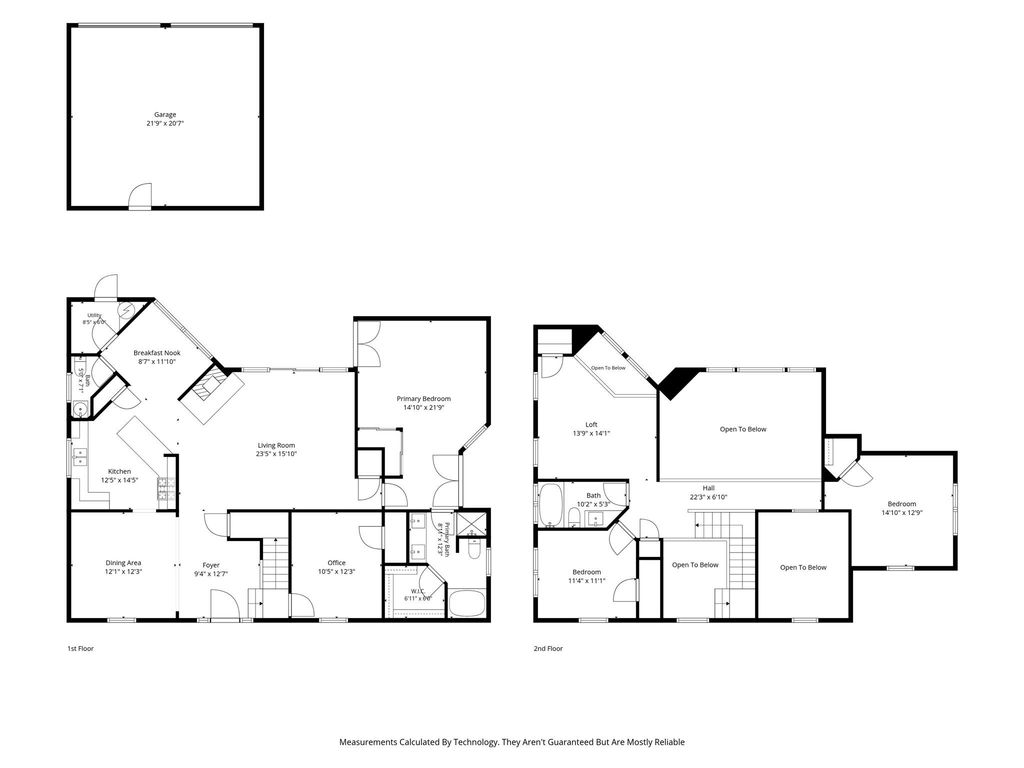
[[800]]4721 Fallon Pl is listed for sale at 515,000. The Residential - Single Family property has 4 bedrooms, 2 Full Bathrooms, 1 Half Bathroom, 3064 square feet, and was built in 1982. The lot size is 8407.08 Square feet.[[500]]Fully renovated two-story colonial on a 0.19-acre lot, minutes from White Rock Lake, the Dallas Arboretum, and Tenison Park Golf Course. 4 bedrooms, 2.5 baths, two living areas, and 3,064 sq ft per tax records, with the primary suite on the first floor. Step into 20-foot vaulted ceilings, skylights, and a black-and-white statement staircase with open railings overlooking the living room. A floor-to-ceiling white brick fireplace anchors the open living and dining areas, with oak-tone luxury vinyl plank flooring throughout. The island kitchen features Calacatta quartz countertops, champagne bronze fixtures, designer pendant lighting, a gas range, and a breakfast nook with pantry. The first-floor primary suite opens through French doors to a spa bath with freestanding soaking tub, frameless glass shower, double vanity, and walk-in closet. A flexible second bedroom or home office is also downstairs; upstairs are two more bedrooms, a full bath, and a loft game room. Outside: covered patio, large fenced backyard with room for a pool or ADU, and a detached 2-car garage with rear entry. Big-ticket items are handled: new HVAC, new garage and patio roofs, and seller is installing a new roof on the main house before closing. Zoned to Dallas ISD with open enrollment available, with Downtown Dallas skyline views from the neighborhood.
Fully renovated two-story colonial on a 0.19-acre lot, minutes from White Rock Lake, the Dallas Arboretum, and Tenison Park Golf Course. 4 bedrooms, 2.5 baths, two living areas, and 3,064 sq ft per tax records, with the primary suite on the first floor. Step into 20-foot vaulted ceilings, skylights, and a black-and-white statement staircase with open railings overlooking the living room. A floor-to-ceiling white brick fireplace anchors the open living and dining areas, with oak-tone luxury vinyl plank flooring throughout. The island kitchen features Calacatta quartz countertops, champagne bronze fixtures, designer pendant lighting, a gas range, and a breakfast nook with pantry. The first-floor primary suite opens through French doors to a spa bath with freestanding soaking tub, frameless glass shower, double vanity, and walk-in closet. A flexible second bedroom or home office is also downstairs; upstairs are two more bedrooms, a full bath, and a loft game room. Outside: covered patio, large fenced backyard with room for a pool or ADU, and a detached 2-car garage with rear entry. Big-ticket items are handled: new HVAC, new garage and patio roofs, and seller is installing a new roof on the main house before closing. Zoned to Dallas ISD with open enrollment available, with Downtown Dallas skyline views from the neighborhood.
Disclaimer: Lot configuration and dimensions are estimates, not based on personal knowledge and come from a third party (Digital Map Products); therefore, you should not rely on the estimates and perform independent confirmation as to their accuracy
View neighborhood information
Ready to Sell your Home?
Request a complimentary home selling analysis featuring recently sold properties, market trends, home valuations and a personalized market update.
School information is computer generated and may not be accurate or current. Buyer must independently verify and confirm enrollment. Please contact the school district to determine the schools to which this property is zoned.







 Just listed
 Currency converter








 Share
Share


 Erase note
 You currently have no custom folders