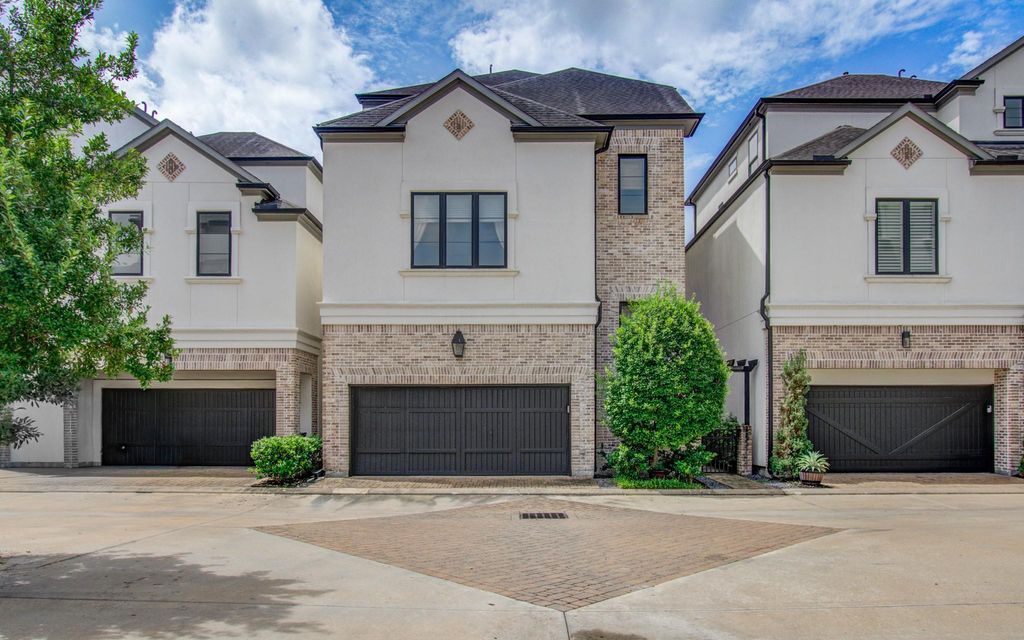
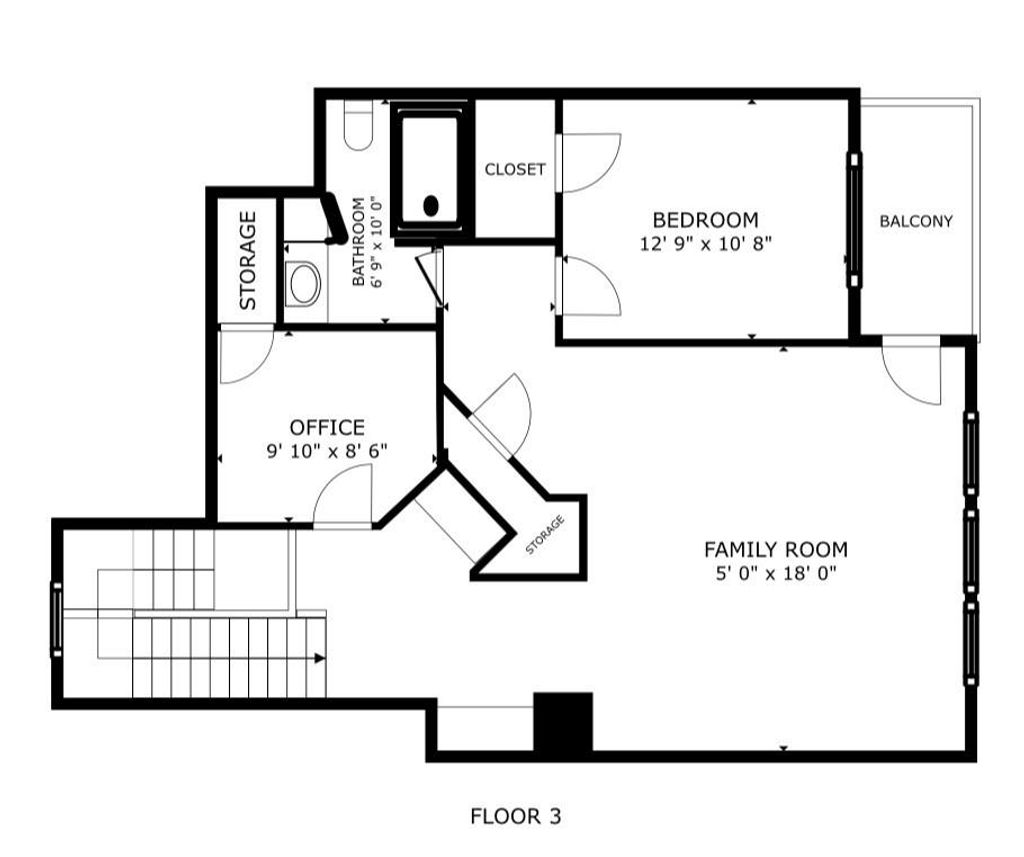
1513 Cunningham Parc Ln is listed for sale at $ 905,000. The Single-Family property has 3 bedrooms, 3 Full Bathrooms, 1 Half Bathroom, 2991 square feet and was built in 2017. The lot size is 2001 Square feet. BRNestled in a tranquil gated community and zoned to MHS, this exceptional home offers peaceful Glenmore Forest Park views and luxury finishes throughout. Thoughtfully designed, featuring wide-plank wood floors, triple crown molding, Control 4 smart home system w/in-ceiling speakers, Wi-Fi access points on every floor, and exterior security cameras. Chef’s kitchen equipped w/premium Thermador and Bosch stainless steel appliances, custom Brandom cabinetry, under-cabinet lighting, and stunning leathered granite island perfect for entertaining. Upstairs, the private primary suite boasts park views and features remote-controlled window coverings, spa-inspired bath, and custom closet w/hidden storage and coded safe. Third floor offers spacious game room, bar, guest suite w/full bath, flex space ideal for a gym or storage, and balcony. Elevator-capable and loaded with designer upgrades, this home offers exceptional craftsmanship at every turn. Please see feature sheet for complete list of amenities and upgrades.
Nestled in a tranquil gated community & zoned to MHS, this exceptional home offers peaceful Glenmore Forest Park views & luxury finishes throughout. Thoughtfully designed, featuring wide-plank wood floors, triple crown molding, Control 4 smart home system w/in-ceiling speakers, Wi-Fi access points on every floor, & exterior security cameras. Chef's kitchen equipped w/premium Thermador & Bosch stainless steel appliances, custom Brandom cabinetry, under-cabinet lighting, & stunning leathered granite island perfect for entertaining. Upstairs, the private primary suite boasts park views & features remote-controlled window coverings, spa-inspired bath, & custom closet w/hidden storage & coded safe. Third floor offers spacious game room, bar, guest suite w/full bath, flex space ideal for a gym or storage, & balcony. Elevator-capable & loaded with designer upgrades, this home offers exceptional craftsmanship at every turn. Please see feature sheet for complete list of amenities & upgrades.
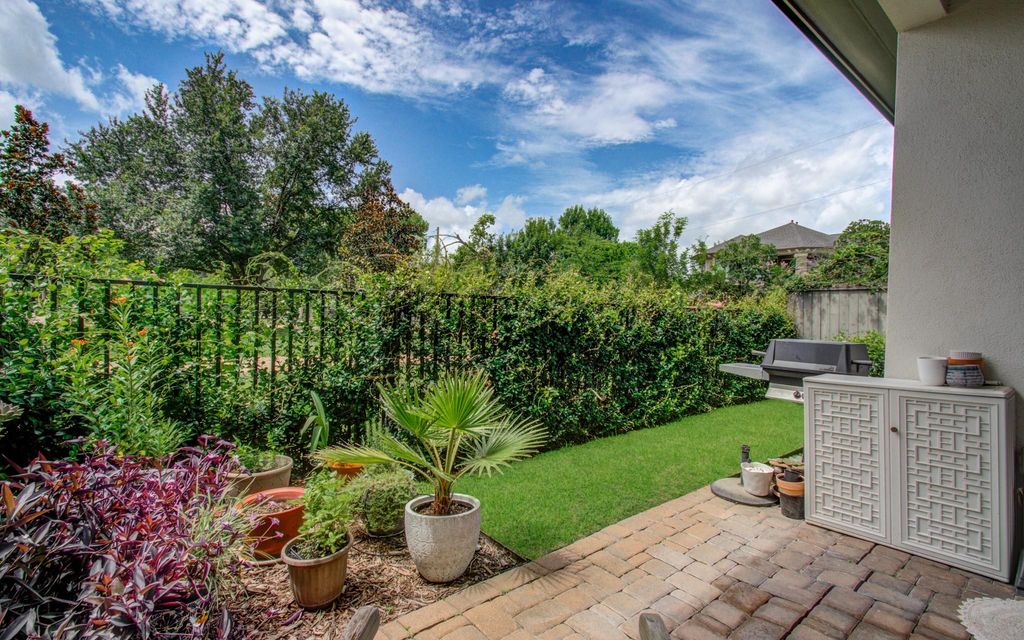
Back Green Space, Back Yard Fenced, Balcony, Controlled Subdivision Access, Covered Patio/Deck, Porch, Sprinkler System
Extra details you may need to know
Dwelling Type
Free Standing
HOA Mandatory
Yes
List Type
Exclusive Right to Sell/Lease
Estimated Active Date
07/29/26
Financial information
Financing Considered
Cash Sale, Conventional, VA
Other Fees
Yes / 350/1750 / Transfer/Capitalization Fee
Maintenance Fee
Mandatory / $3500 / Annually
Maint Fee Includes
Common Grounds,Lawn Care,Limited Access Gates
Interior
Fireplace
1
Floors
Carpet, Marble Floors, Tile, Wood
Bathroom Description
Half Bath, Primary Bath: Separate Shower, Primary Bath: Soaking Tub, Vanity Area
Bedroom Description
En-Suite Bath,Primary Bed - 2nd Floor,Multilevel Bedroom,Walk-In Closet
Kitchen Description
Kitchen open to Family Room,Pantry,Soft Closing Cabinets,Soft Closing Drawers,Under Cabinet Lighting,Walk-in Pantry
Room Description
Family Room, Gameroom Up, Kitchen/Dining Combo, Living Area - 1st Floor, Utility Room in House
Cooling
Central Electric, Zoned
Heating
Central Gas, Zoned
Dishwasher
Yes
Disposal
Yes
Microwave
Yes
Energy Feature
Ceiling Fans
Interior
Crown Molding, Dry Bar, Elevator Shaft, High Ceiling, Prewired for Alarm System, Refrigerator Included, Window Coverings, Wine/Beverage Fridge, Wired for Sound
Disclaimer: Lot configuration and dimensions are estimates, not based on personal knowledge and come from a third party (Digital Map Products); therefore, you should not rely on the estimates and perform independent confirmation as to their accuracy
Ready to Sell your Home?
Request a complimentary home selling analysis featuring recently sold properties, market trends, home valuations and a personalized market update.
School information is computer generated and may not be accurate or current. Buyer must independently verify and confirm enrollment. Please contact the school district to determine the schools to which this property is zoned.

 Just listed










 Currency converter








 Share
Share


 Erase note
 You currently have no custom folders