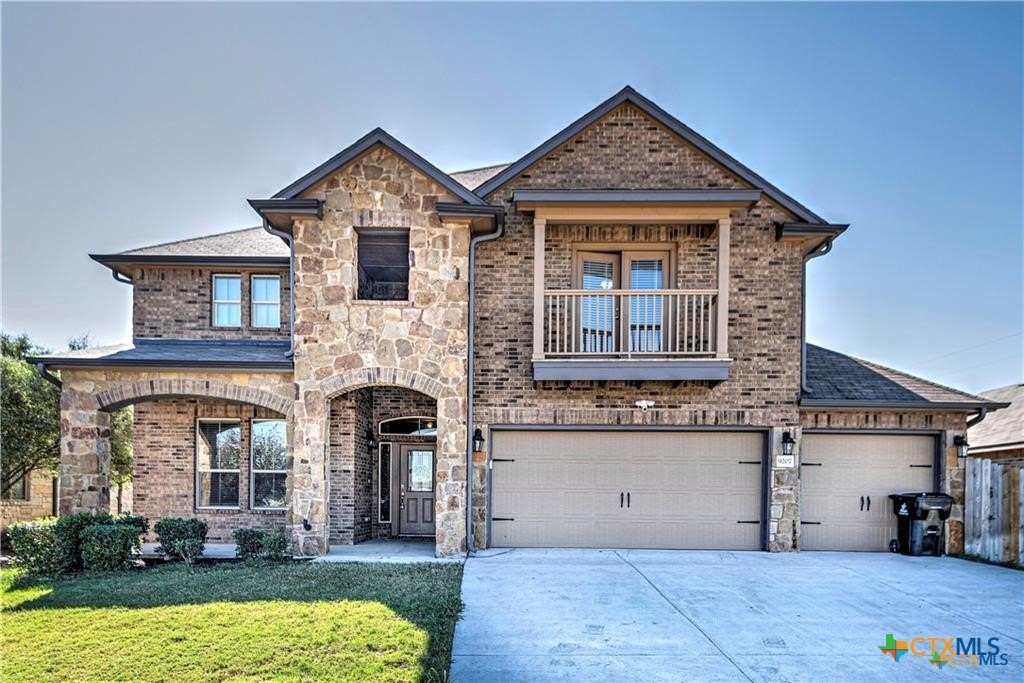
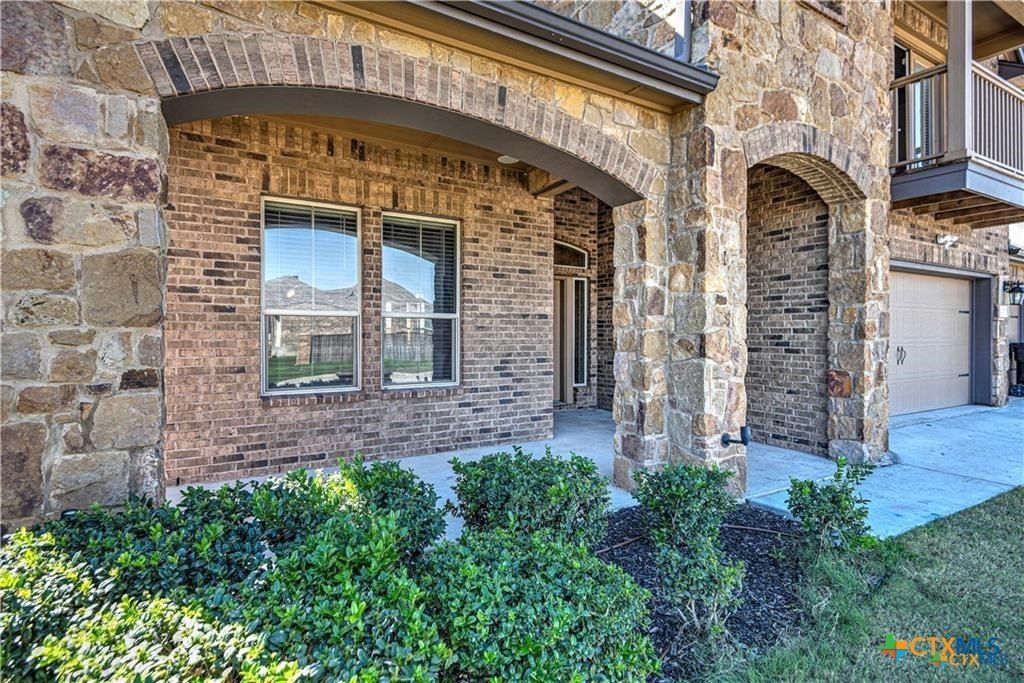
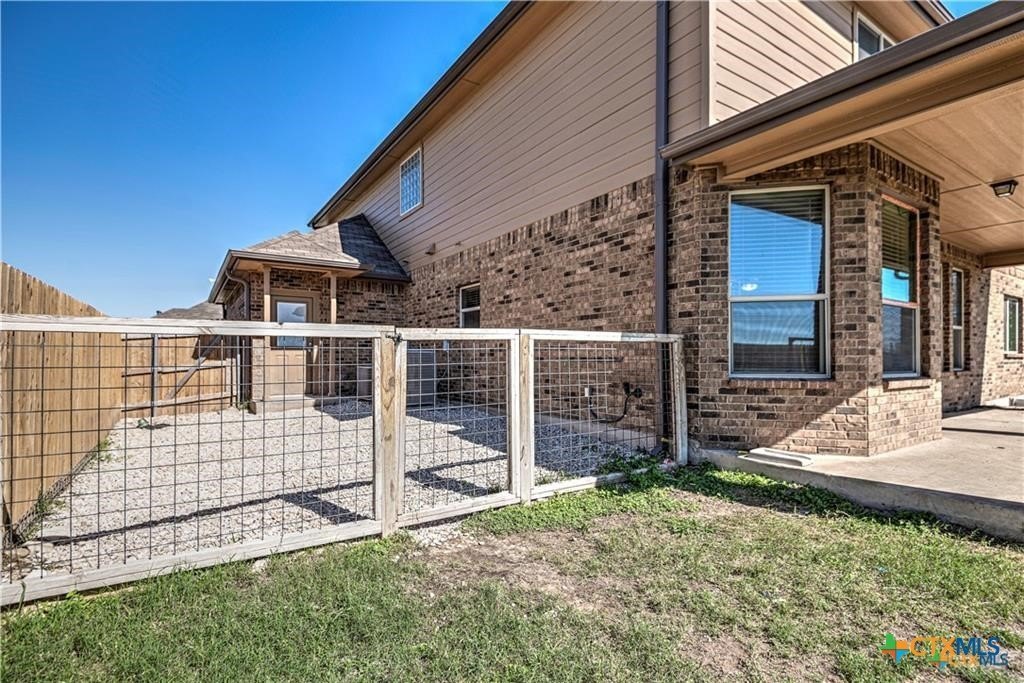
9207 Lake Pointe Drive is listed for sale at $ 348,125. The Single Family property has 5 bedrooms, 3 Full Bathrooms, 3118 square feet and was built in 2013. The lot size is 0.1791 Acres. BRSpacious 5-Bedroom-the Kiawa floor plan-one of D.R. Horton’’s largest, offering a ton of thoughtfully designed living space. This stunning 5-bedroom, 3-bathroom home features 4-side brick veneer, native stone accents, low-maintenance Hardiboard, and full guttering. A charming front porch leads to a custom leaded-glass wood front door. Inside, you will find a formal living/dining room located just off the entry The spacious family room is open to the kitchen and overlooks the covered back patio. The gourmet kitchen features granite countertops and island with breakfast bar 12" tile backsplash, upgraded cabinetry, stainless steel appliances, including built-in double ovens, a smooth glass cooktop, built-in microwave, dishwasher, and side-by-side refrigerator. The Primary suite features a private walk-out covered balcony and ensuite bath with jetted tub, separate walk-in shower, double marble vanity, and an oversized walk-in closet. Upstairs features three additional bedrooms and a full bath with marble vanity, and a large game room with built-in full-size granite-topped desk-ideal for work or play. The main level bedroom is ideal for guests or multi-generational living, with direct access to a full bath featuring a marble vanity. Come see it today!
Spacious 5-Bedroom-the Kiawa floor plan-one of D.R. Horton''s largest, offering a ton of thoughtfully designed living space. This stunning 5-bedroom, 3-bathroom home features 4-side brick veneer, native stone accents, low-maintenance Hardiboard, and full guttering. A charming front porch leads to a custom leaded-glass wood front door. Inside, you will find a formal living/dining room located just off the entry The spacious family room is open to the kitchen and overlooks the covered back patio. The gourmet kitchen features granite countertops & island with breakfast bar 12" tile backsplash, upgraded cabinetry, stainless steel appliances, including built-in double ovens, a smooth glass cooktop, built-in microwave, dishwasher, and side-by-side refrigerator. The Primary suite features a private walk-out covered balcony & ensuite bath with jetted tub, separate walk-in shower, double marble vanity, and an oversized walk-in closet. Upstairs features three additional bedrooms and a full bath with marble vanity, & a large game room with built-in full-size granite-topped desk-ideal for work or play. The main level bedroom is ideal for guests or multi-generational living, with direct access to a full bath featuring a marble vanity. Come see it today!
Disclaimer: Lot configuration and dimensions are estimates, not based on personal knowledge and come from a third party (Digital Map Products); therefore, you should not rely on the estimates and perform independent confirmation as to their accuracy
Ready to Sell your Home?
If you like this property and are also considering selling your current home now, you may find out how. Request your home selling analysis report featuring Recently Sold, Market Analysis, Home Valuations, and Market Update.
School information is computer generated and may not be accurate or current. Buyer must independently verify and confirm enrollment. Please contact the school district to determine the schools to which this property is zoned.











 Just listed
 Currency converter








 Share
Share


 Erase note
 You currently have no custom folders