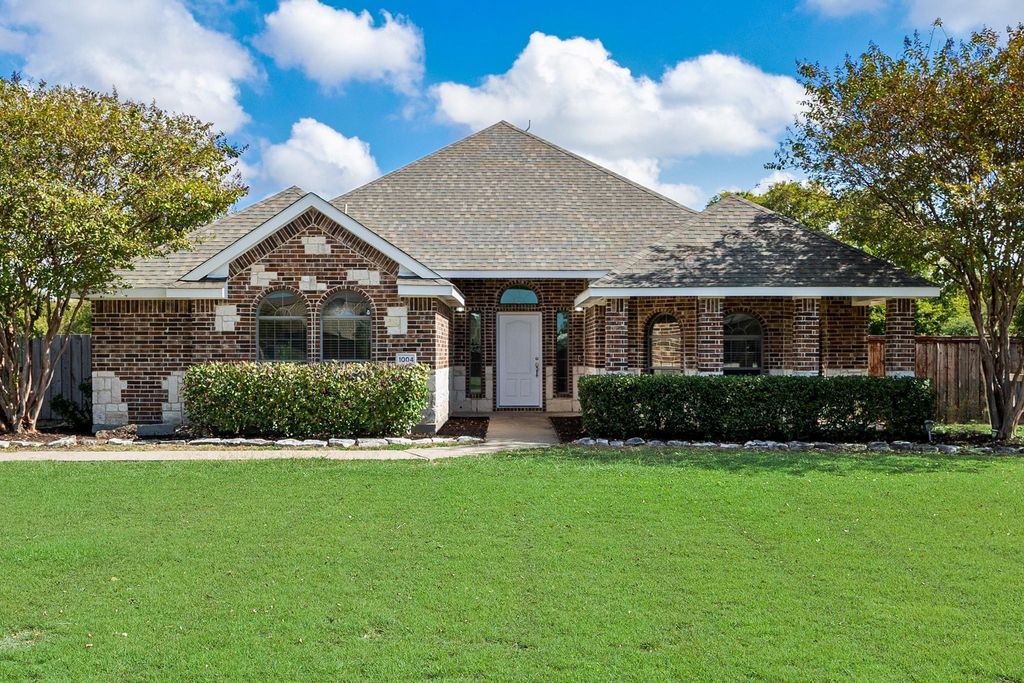
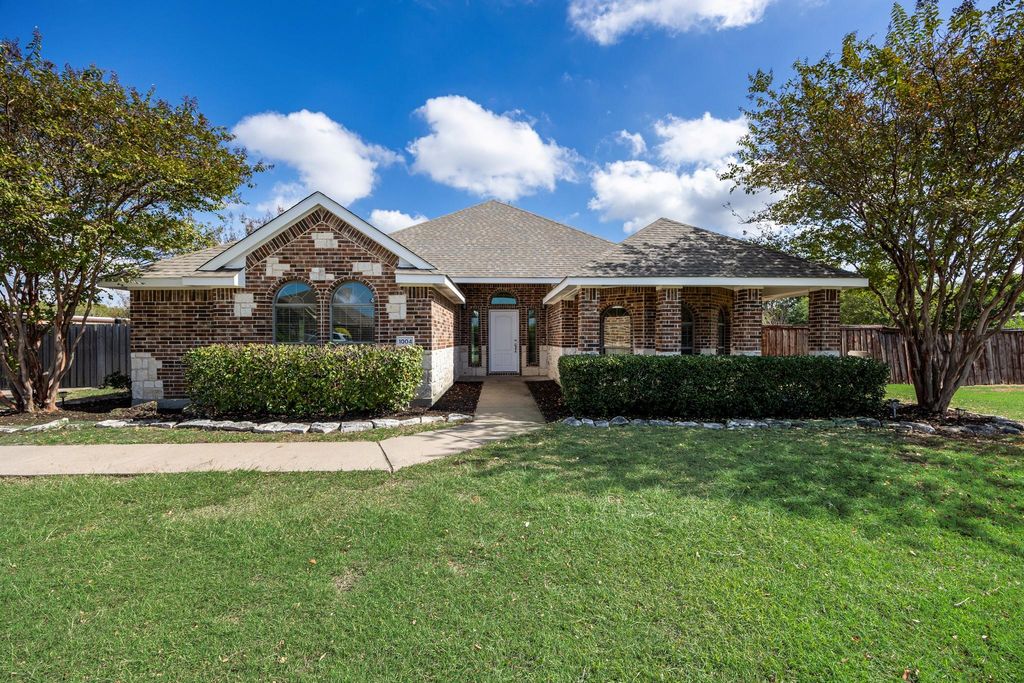
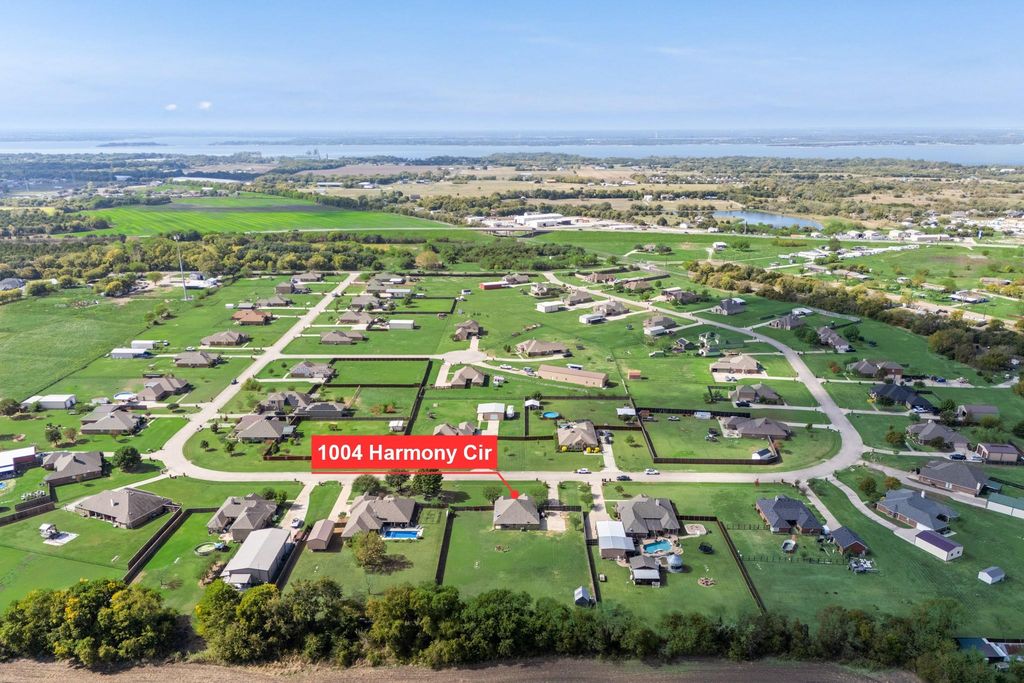
[[800]]1004 Harmony Cir is listed for sale at 415,000. The Residential - Single Family property has 3 bedrooms, 2 Full Bathrooms, 1917 square feet, and was built in 2006. The lot size is 43560 Square feet.[[500]]Welcome to your own place of peace and tranquility! Situated on a full acre in a quiet, well-maintained neighborhood with NO HOA, 1004 Harmony Circle offers the space, comfort, and privacy youve been looking for. This charming 3-bedroom brick home is move-in ready, featuring new bedroom carpet, fresh interior exterior paint, a privacy-fenced yard. Step inside to a spacious entryway that opens to a generously sized living room with a corner fireplace, creating a cozy place to gather unwind. The kitchen features freshly painted white cabinetry, a large farmhouse sink, an island for additional prep space, an extended pantry offering abundant storage. A convenient breakfast bar connects the kitchen living room, making it easy to cook stay connected. The well-appointed primary suite offers dual sinks, corner soaking tub, separate shower, spacious walk-in closet. The oversized laundry room provides plenty of room for an additional refrigerator or freezer, adding even more everyday convenience. Enjoy the best of peaceful living with room to spread out, all in a tucked-away yet convenient location within Farmersville ISD. Come discover the possibilities at Harmony Circle!
Welcome to your own place of peace and tranquility! Situated on a full acre in a quiet, well-maintained neighborhood with NO HOA, 1004 Harmony Circle offers the space, comfort, and privacy you've been looking for. This charming 3-bedroom brick home is move-in ready, featuring new bedroom carpet, fresh interior & exterior paint, & a privacy-fenced yard. Step inside to a spacious entryway that opens to a generously sized living room with a corner fireplace, creating a cozy place to gather & unwind. The kitchen features freshly painted white cabinetry, a large farmhouse sink, an island for additional prep space, & an extended pantry offering abundant storage. A convenient breakfast bar connects the kitchen & living room, making it easy to cook & stay connected. The well-appointed primary suite offers dual sinks, corner soaking tub, separate shower, & spacious walk-in closet. The oversized laundry room provides plenty of room for an additional refrigerator or freezer, adding even more everyday convenience. Enjoy the best of peaceful living with room to spread out, all in a tucked-away yet convenient location within Farmersville ISD. Come discover the possibilities at Harmony Circle!
Disclaimer: Lot configuration and dimensions are estimates, not based on personal knowledge and come from a third party (Digital Map Products); therefore, you should not rely on the estimates and perform independent confirmation as to their accuracy
View neighborhood information
Ready to Sell your Home?
Request a complimentary home selling analysis featuring recently sold properties, market trends, home valuations and a personalized market update.
School information is computer generated and may not be accurate or current. Buyer must independently verify and confirm enrollment. Please contact the school district to determine the schools to which this property is zoned.







 Just listed
 Currency converter





 Share


 Erase note
 You currently have no custom folders