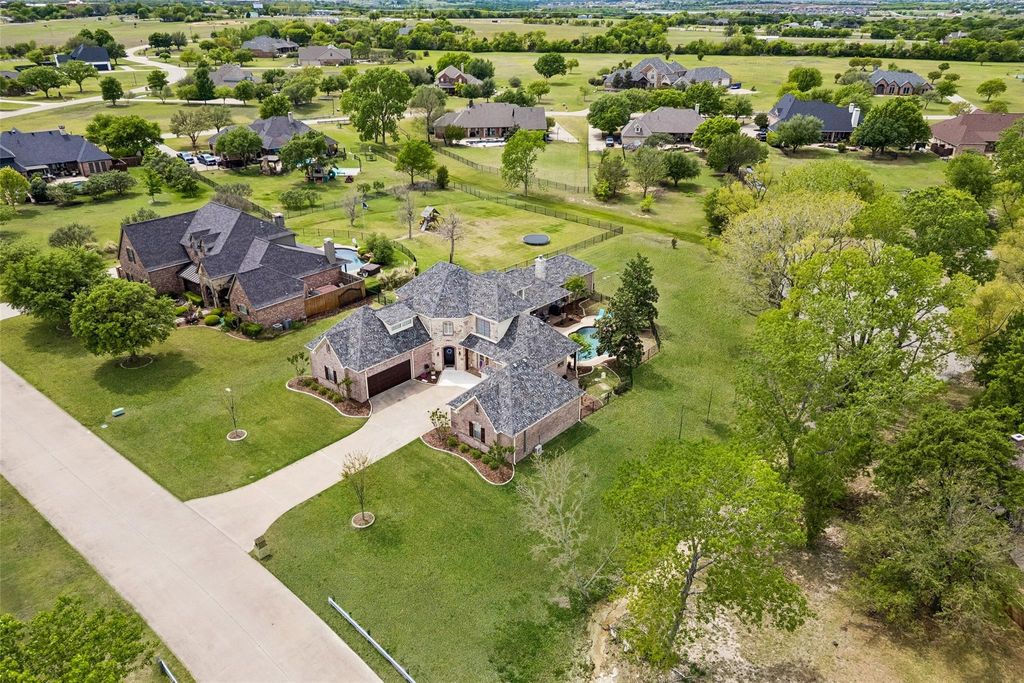
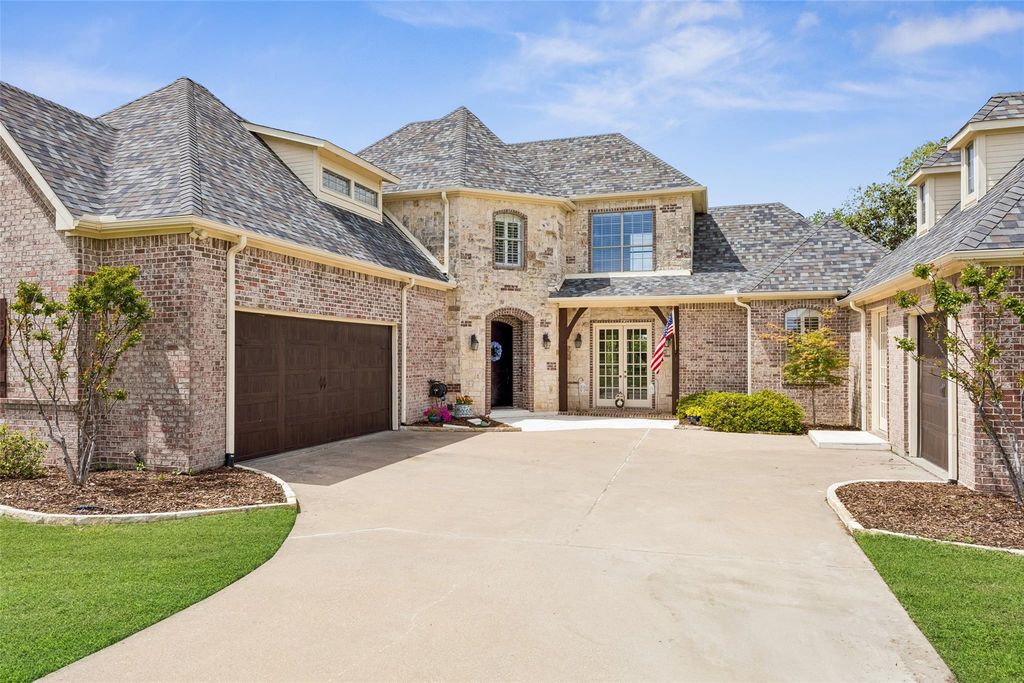
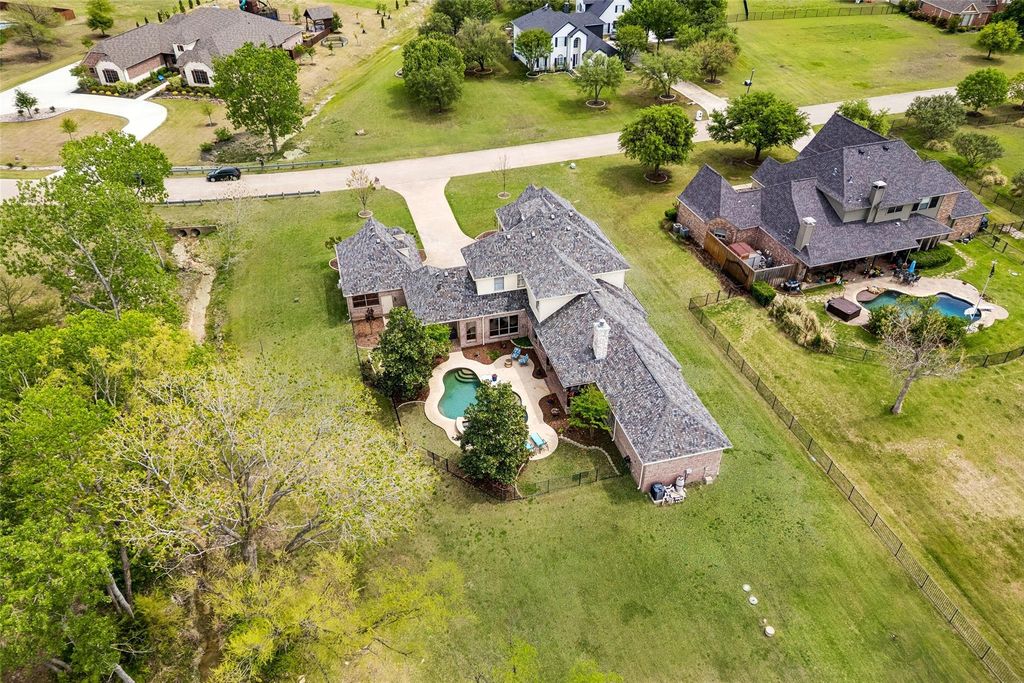
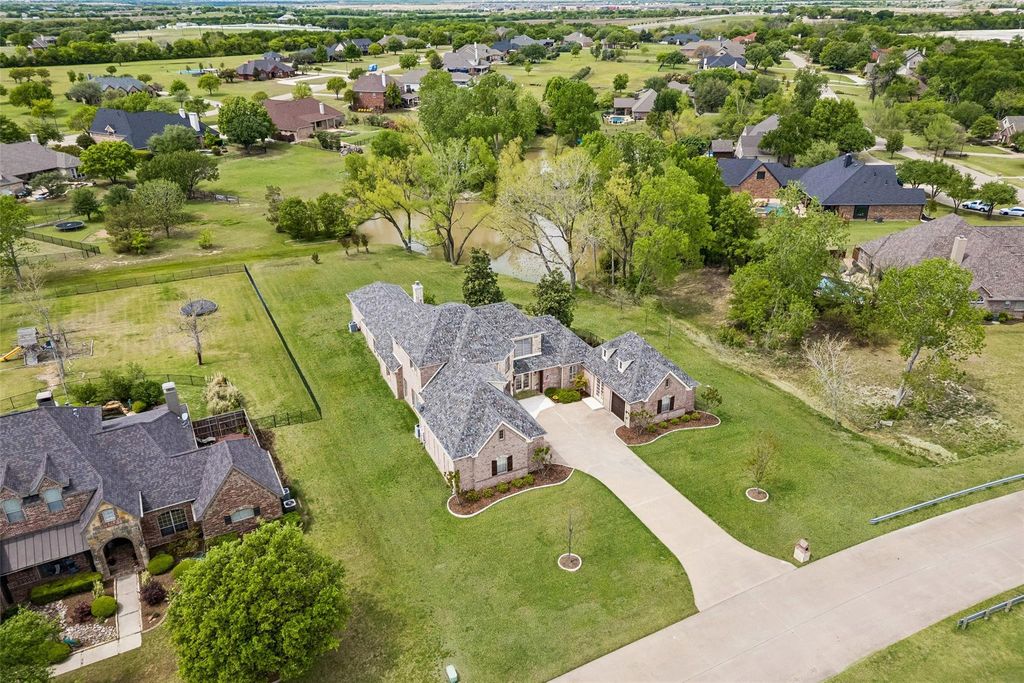
1320 Lakeview Dr is listed for sale at $ 1,199,000. The Residential - Single Family property has 5 bedrooms, 3 Full Bathrooms, 1 Half Bathroom, 4911 square feet and was built in 2000. The lot size is 0.997 Acres. BRLocated on a private one-acre lot in the prestigious Morgan Lakes community with water views, this custom built home offers luxury living with breathtaking sunset views and extensive updates throughout. Rich hardwood floors, a beautifully updated gourmet kitchen with Quartzite countertops, double ovens, oversized island, butler’s pantry, and walk-in pantry create the perfect space for entertaining. The thoughtfully designed floor plan features 5 spacious bedrooms, including a luxurious primary suite with a completely renovated spa-inspired bath and a private first-floor guest suite ideal for multigenerational living. Upstairs includes additional bedrooms, a game room, and media room with wet bar. Step outside to your resort-style backyard featuring a sparkling pool, spa, oversized patio, and lush landscaping designed for relaxation and entertaining. Recent updates include 3 HVAC systems, automated garage doors, Hunter Douglas automated shades, pool equipment, and a climate-controlled garage workshop. This remarkable home combines elegance, comfort, and privacy in one stunning package.
Located on a private one-acre lot in the prestigious Morgan Lakes community with water views, this custom built home offers luxury living with breathtaking sunset views and extensive updates throughout. Rich hardwood floors, a beautifully updated gourmet kitchen with Quartzite countertops, double ovens, oversized island, butler’s pantry, and walk-in pantry create the perfect space for entertaining. The thoughtfully designed floor plan features 5 spacious bedrooms, including a luxurious primary suite with a completely renovated spa-inspired bath and a private first-floor guest suite ideal for multigenerational living. Upstairs includes additional bedrooms, a game room, and media room with wet bar. Step outside to your resort-style backyard featuring a sparkling pool, spa, oversized patio, and lush landscaping designed for relaxation and entertaining. Recent updates include 3 HVAC systems, automated garage doors, Hunter Douglas automated shades, pool equipment, and a climate-controlled garage workshop. This remarkable home combines elegance, comfort, and privacy in one stunning package.
Disclaimer: Lot configuration and dimensions are estimates, not based on personal knowledge and come from a third party (Digital Map Products); therefore, you should not rely on the estimates and perform independent confirmation as to their accuracy
Ready to Sell your Home?
If you like this property and are also considering selling your current home now, you may find out how. Request your home selling analysis report featuring Recently Sold, Market Analysis, Home Valuations, and Market Update.
School information is computer generated and may not be accurate or current. Buyer must independently verify and confirm enrollment. Please contact the school district to determine the schools to which this property is zoned.











 Just listed
 Currency converter








 Share
Share


 Erase note
 You currently have no custom folders