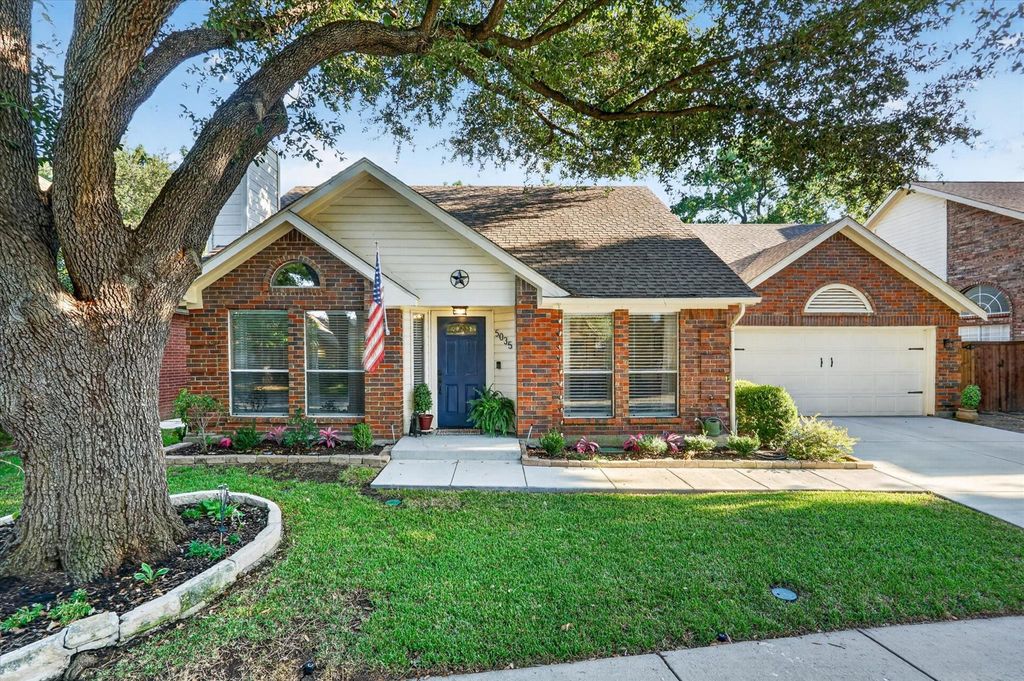
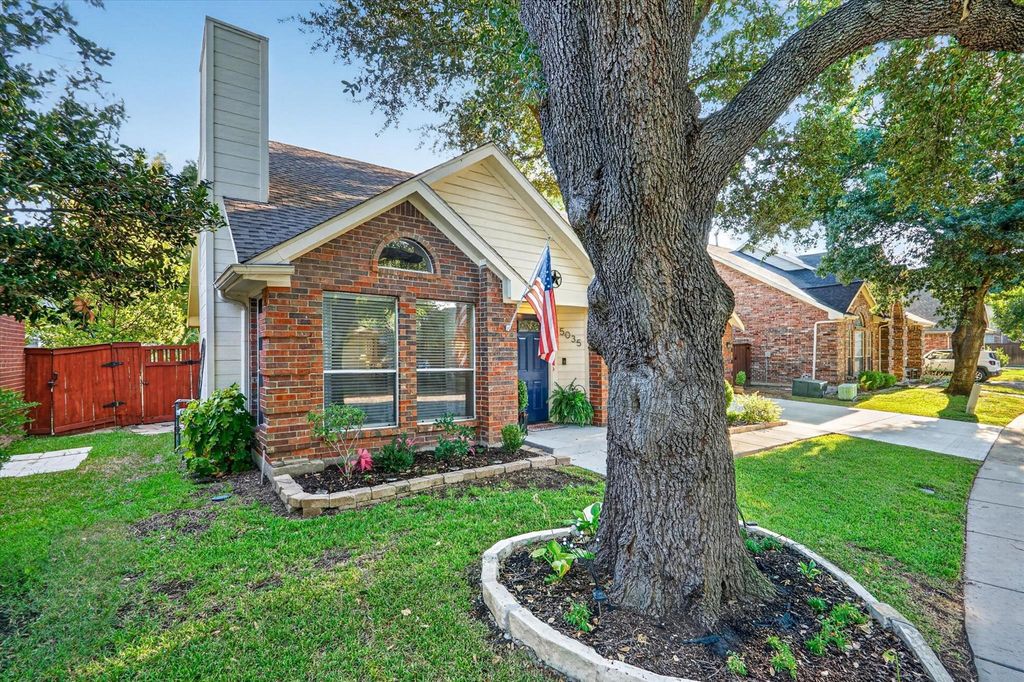
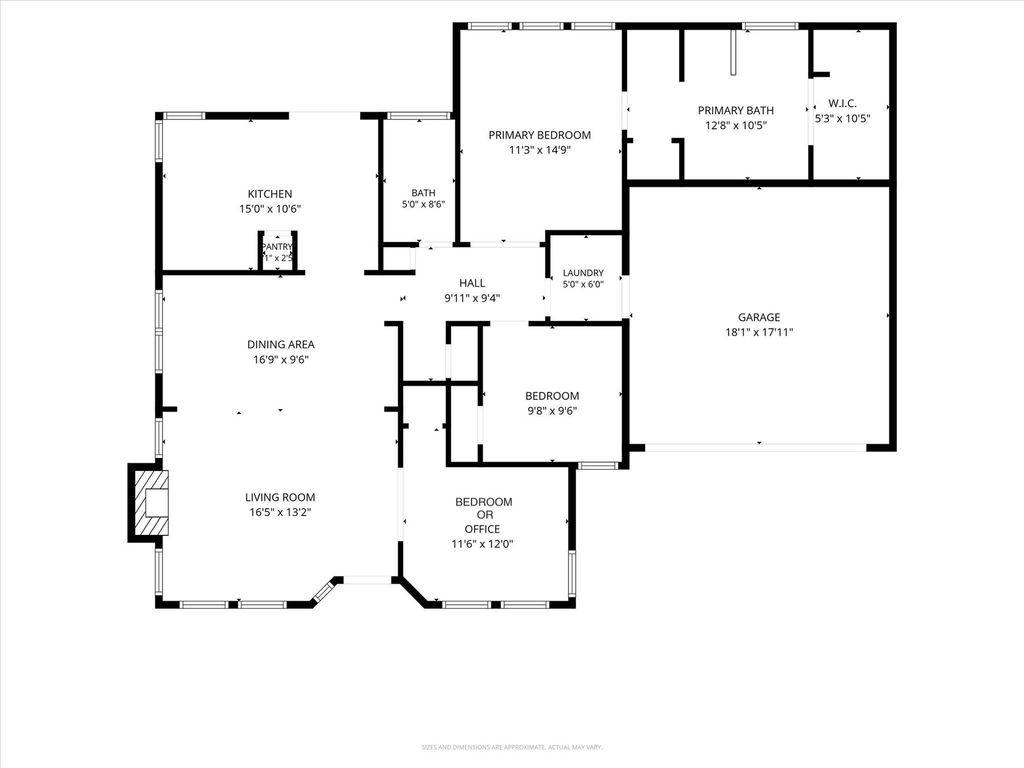
[[800]]5035 Bryn Mawr Dr is listed for sale at 369,000. The Residential - Single Family property has 3 bedrooms, 2 Full Bathrooms, 1361 square feet, and was built in 1988. The lot size is 4356 Square feet.[[500]]Welcome to 5035 Bryn Mawr Drive, a beautifully updated single-story home in the desirable Stonebridge Ranch community. This inviting home offers three bedrooms, two baths, and a versatile front room that can serve as a home office or additional bedroom. The secondary bath has been recently renovated, and thoughtful updates include a new driveway and front walkway, solar screens, and custom shades in the primary bedroom. The garage provides added functionality with shelving and a workbench for storage, hobbies, or home projects. Enjoy peaceful greenbelt views from the beautiful backyard, complete with a patio deck and pergolaperfect for quiet evenings or entertaining. Conveniently located approximately five minutes from Bonnie Wenk Park, eight minutes from US-75, and nine minutes from the Sam Rayburn Tollway.
Welcome to 5035 Bryn Mawr Drive, a beautifully updated single-story home in the desirable Stonebridge Ranch community. This inviting home offers three bedrooms, two baths, and a versatile front room that can serve as a home office or additional bedroom. The secondary bath has been recently renovated, and thoughtful updates include a new driveway and front walkway, solar screens, and custom shades in the primary bedroom. The garage provides added functionality with shelving and a workbench for storage, hobbies, or home projects. Enjoy peaceful greenbelt views from the beautiful backyard, complete with a patio deck and pergola—perfect for quiet evenings or entertaining. Conveniently located approximately five minutes from Bonnie Wenk Park, eight minutes from US-75, and nine minutes from the Sam Rayburn Tollway.
Disclaimer: Lot configuration and dimensions are estimates, not based on personal knowledge and come from a third party (Digital Map Products); therefore, you should not rely on the estimates and perform independent confirmation as to their accuracy
View neighborhood information
Ready to Sell your Home?
Request a complimentary home selling analysis featuring recently sold properties, market trends, home valuations and a personalized market update.
School information is computer generated and may not be accurate or current. Buyer must independently verify and confirm enrollment. Please contact the school district to determine the schools to which this property is zoned.










 Currency converter








 Share
Share


 Erase note
 You currently have no custom folders