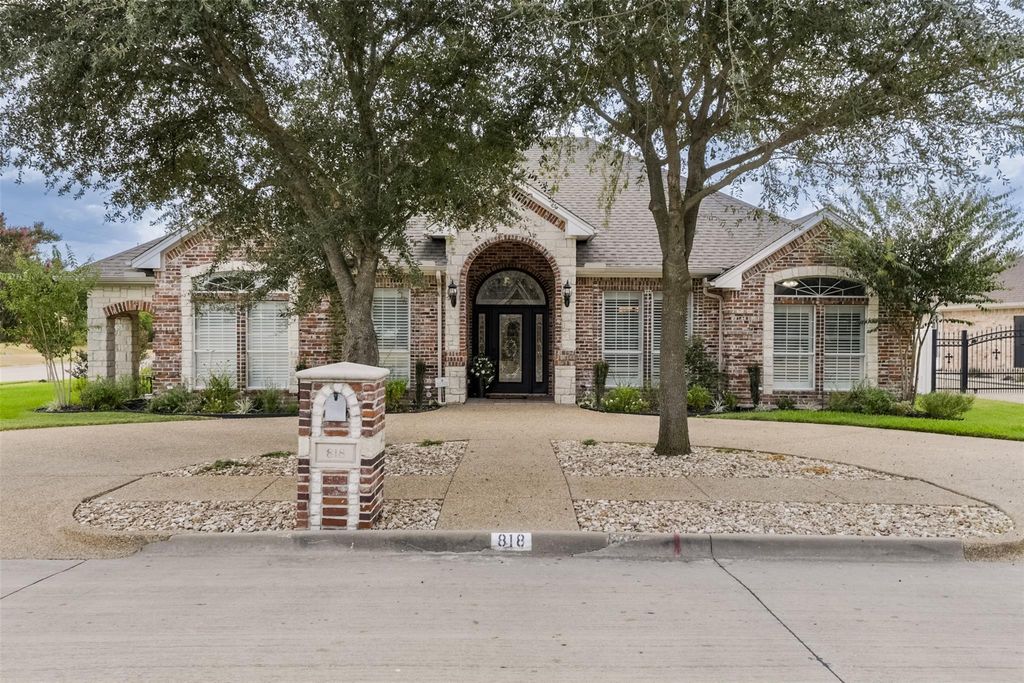
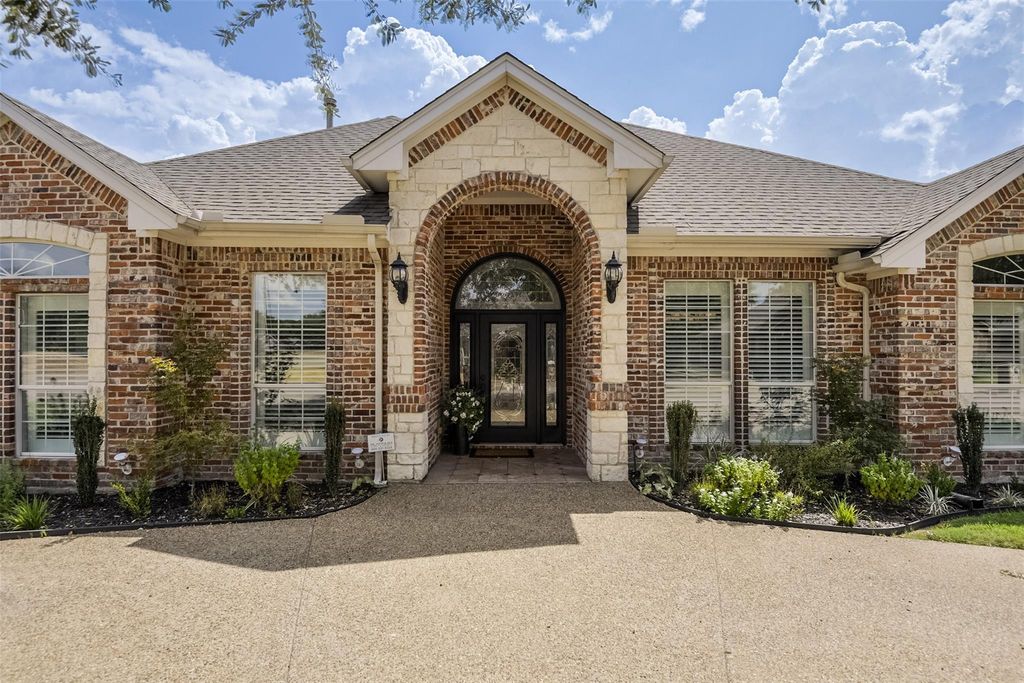
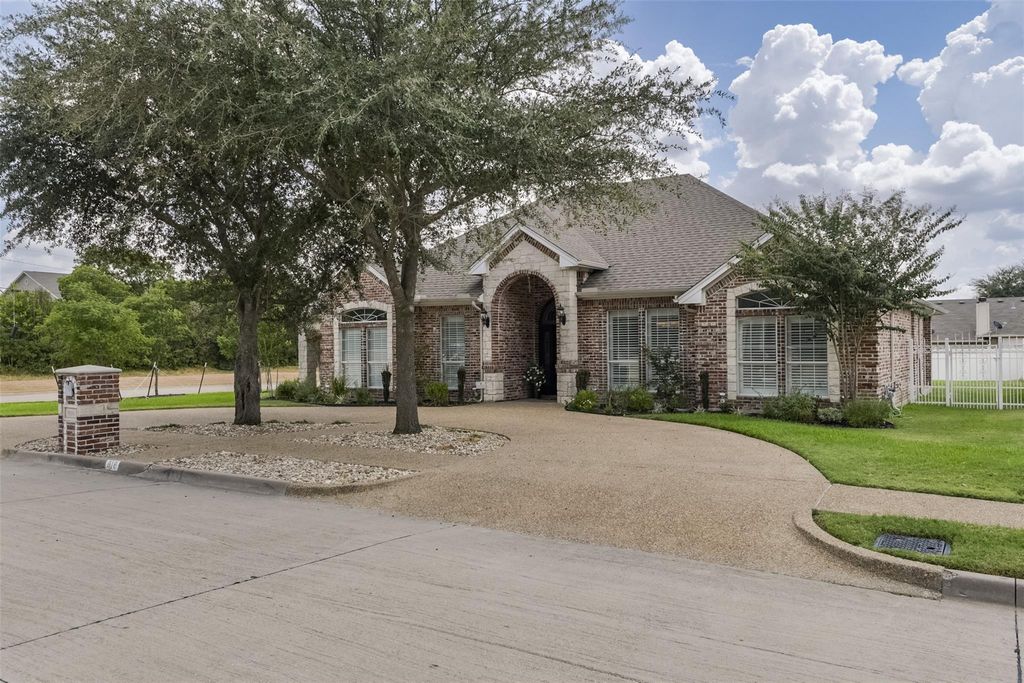
[[800]]818 Amherst Dr is listed for sale at 460,000. The Residential - Single Family property has 3 bedrooms, 2 Full Bathrooms, 2572 square feet, and was built in 2005. The lot size is 10454.4 Square feet.[[500]]Some homes are updated. This one has been reimagined. 818 Amherst Drive has the craftsmanship and thoughtful details that are hard to duplicate todaylayered with a fresh, designer-inspired style that feels straight from the pages of a magazine. Every room feels intentional, from the cheerful color palette, natural light, and beautiful lighting to the custom built-ins and carefully chosen finishes. Immaculate doesnt begin to describe it. With 3 bedrooms, 2 baths, the flexible floor plan offers generous living spaces, room to entertain, double ovens, Bosch gas cooktop, abundant cabinetry and an oversized primary suite with oversized closet. Even the garage holds a surprise: a climate-controlled room for storage, hobbies or workspace. Add the circle drive, gated additional parking and a location near Waxahachie shopping, dining, healthcare, Hwy 77, I-35E and Hwy 287. For buyers searching for a truly distinctive home for sale in Waxahachie, TX, 818 Amherst is where character, craftsmanship and impeccable design come together; its easy to picture fall evenings on the porch, Thanksgiving around the table and Christmas morning in a home that already feels special. This isnt simply move-in ready; its ready for the memories that make a house a home!
Some homes are updated. This one has been reimagined. 818 Amherst Drive has the craftsmanship and thoughtful details that are hard to duplicate today—layered with a fresh, designer-inspired style that feels straight from the pages of a magazine. Every room feels intentional, from the cheerful color palette, natural light, and beautiful lighting to the custom built-ins and carefully chosen finishes. Immaculate doesn’t begin to describe it. With 3 bedrooms, 2 baths, the flexible floor plan offers generous living spaces, room to entertain, double ovens, Bosch gas cooktop, abundant cabinetry and an oversized primary suite with oversized closet. Even the garage holds a surprise: a climate-controlled room for storage, hobbies or workspace. Add the circle drive, gated additional parking and a location near Waxahachie shopping, dining, healthcare, Hwy 77, I-35E and Hwy 287. For buyers searching for a truly distinctive home for sale in Waxahachie, TX, 818 Amherst is where character, craftsmanship and impeccable design come together; it’s easy to picture fall evenings on the porch, Thanksgiving around the table and Christmas morning in a home that already feels special. This isn’t simply move-in ready; it’s ready for the memories that make a house a home!
Disclaimer: Lot configuration and dimensions are estimates, not based on personal knowledge and come from a third party (Digital Map Products); therefore, you should not rely on the estimates and perform independent confirmation as to their accuracy
View neighborhood information
Ready to Sell your Home?
Request a complimentary home selling analysis featuring recently sold properties, market trends, home valuations and a personalized market update.
School information is computer generated and may not be accurate or current. Buyer must independently verify and confirm enrollment. Please contact the school district to determine the schools to which this property is zoned.









 Currency converter








 Share
Share


 Erase note
 You currently have no custom folders