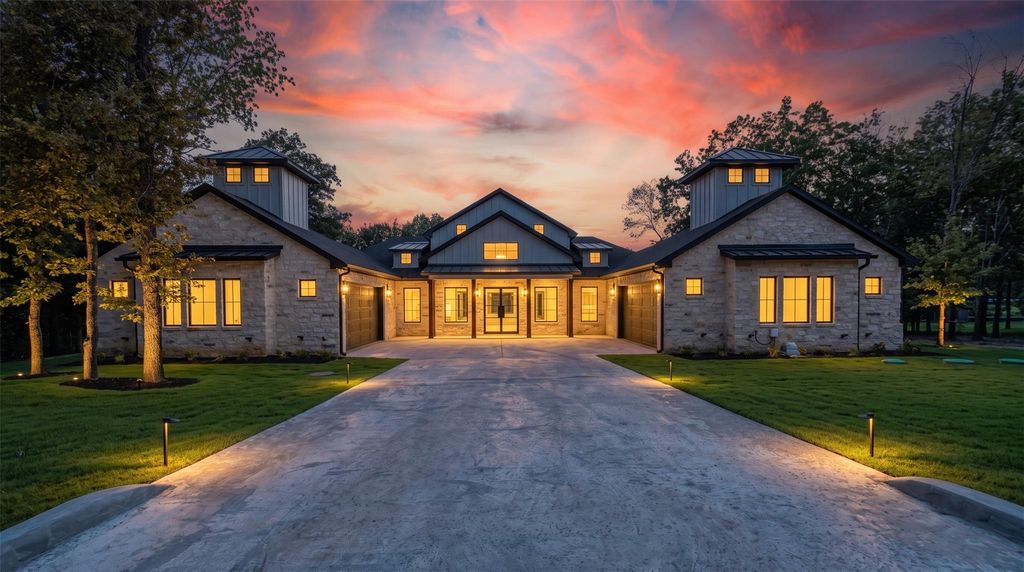
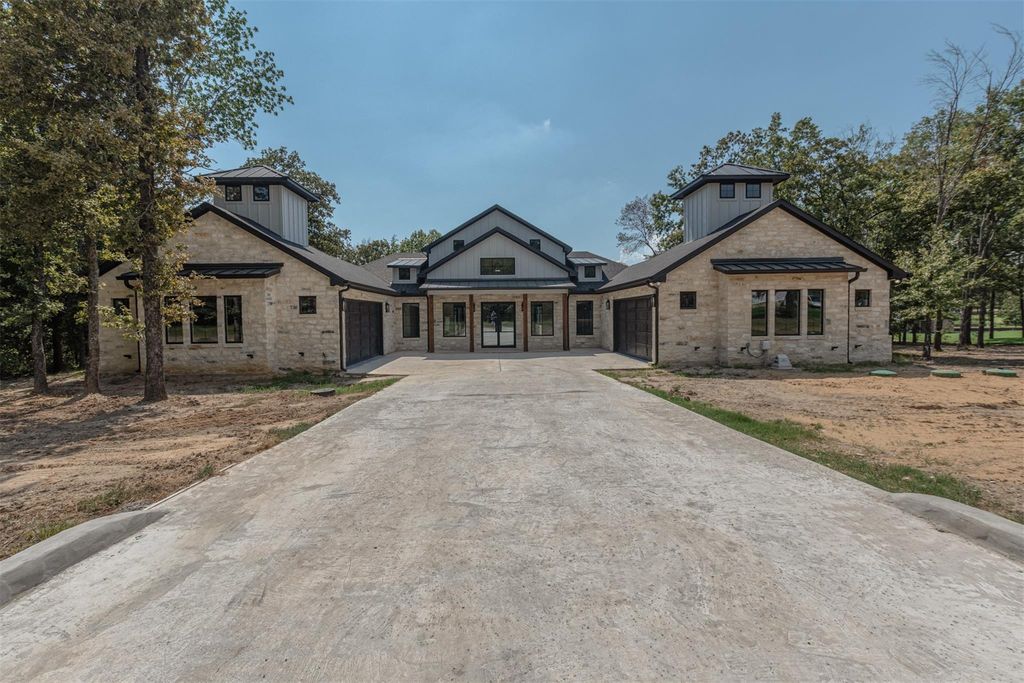
[[800]]574 Clubhouse Dr is listed for sale at 2,300,000. The Residential - Single Family property has 5 bedrooms, 4 Full Bathrooms, 2 Half Bathrooms, 4252 square feet, and was built in 2026. The lot size is 27050.8 Square feet.[[500]]Experience unparalleled waterfront luxury in this extraordinary custom estate, where timeless elegance meets resort-style living. Perfectly positioned on a beautiful lakefront lot, this stunning 5-bedroom, 6-bath residence offers breathtaking water views, exceptional craftsmanship, and every amenity designed for entertaining and relaxation.The thoughtfully designed floor plan features expansive living spaces filled with natural light, soaring ceilings, and designer finishes throughout. The gourmet chefs kitchen is complemented by a massive butlers pantry, providing abundant storage, prep space, three ovens and seamless entertaining capabilities. A spacious wet bar game room offers the perfect gathering place for family and guests.Step outside to your private lakeside retreat. The expansive covered patio showcases a beautiful outdoor fireplace and a fully equipped outdoor kitchen, creating the ultimate setting for year-round entertaining. Gather around the built-in firepit while enjoying spectacular sunsets over the water.Boating enthusiasts will appreciate the private boathouse with easy access to open water, making every day feel like a vacation. Whether hosting large gatherings or enjoying a peaceful evening by the lake, this exceptional property delivers the perfect blend of luxury, comfort, and waterfront lifestyle.This is your opportunity to own a premier lakefront estate where every detail has been thoughtfully designed for elevated living. Landscaping to come.
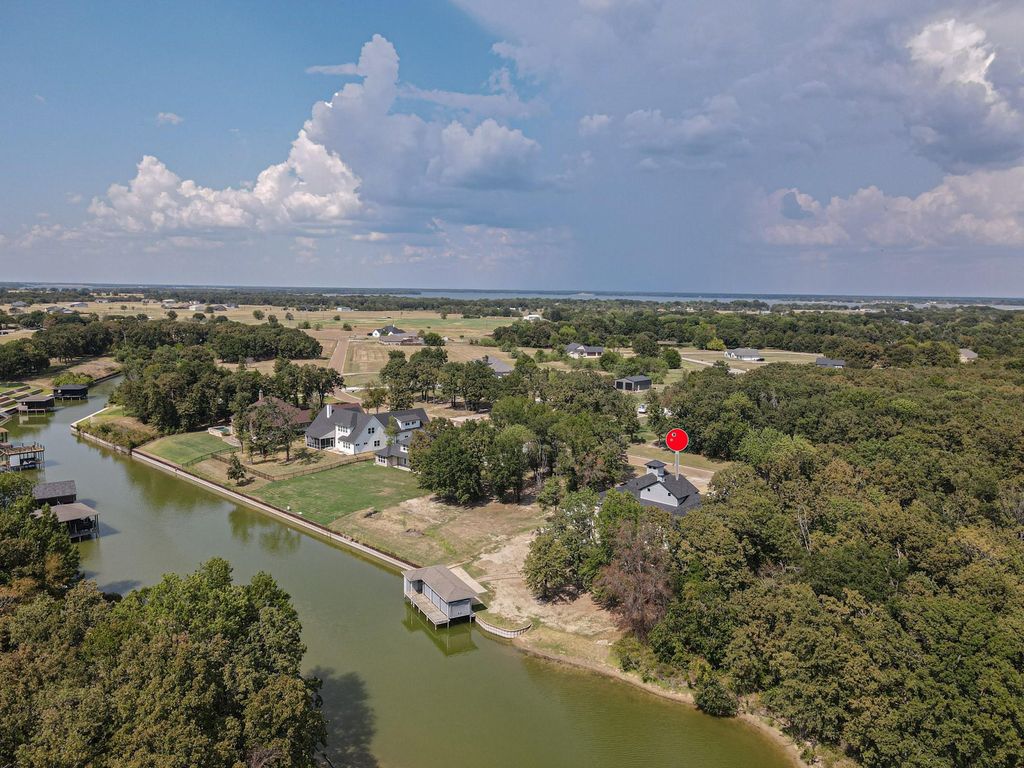
Experience unparalleled waterfront luxury in this extraordinary custom estate, where timeless elegance meets resort-style living. Perfectly positioned on a beautiful lakefront lot, this stunning 5-bedroom, 6-bath residence offers breathtaking water views, exceptional craftsmanship, and every amenity designed for entertaining and relaxation.
The thoughtfully designed floor plan features expansive living spaces filled with natural light, soaring ceilings, and designer finishes throughout. The gourmet chef’s kitchen is complemented by a massive butler’s pantry, providing abundant storage, prep space, three ovens and seamless entertaining capabilities. A spacious wet bar game room offers the perfect gathering place for family and guests.
Step outside to your private lakeside retreat. The expansive covered patio showcases a beautiful outdoor fireplace and a fully equipped outdoor kitchen, creating the ultimate setting for year-round entertaining. Gather around the built-in firepit while enjoying spectacular sunsets over the water.
Boating enthusiasts will appreciate the private boathouse with easy access to open water, making every day feel like a vacation. Whether hosting large gatherings or enjoying a peaceful evening by the lake, this exceptional property delivers the perfect blend of luxury, comfort, and waterfront lifestyle.
This is your opportunity to own a premier lakefront estate where every detail has been thoughtfully designed for elevated living.
Landscaping to come.
Built-in Gas Range, Built-in Refrigerator, Dishwasher, Disposal, Gas Water Heater, Microwave, Convection Oven, Tankless Water Heater
Security System
Carbon Monoxide Detector(s),Fire Alarm
Interior
Built-in Features, Cathedral Ceiling(s), Chandelier, Decorative Lighting, Double Vanity, High Speed Internet Available, In-Law Suite Floorplan, Kitchen Island, Open Floorplan, Pantry, Vaulted Ceiling(s), Walk-In Closet(s), Wet Bar, Second Primary Bedroom
Disclaimer: Lot configuration and dimensions are estimates, not based on personal knowledge and come from a third party (Digital Map Products); therefore, you should not rely on the estimates and perform independent confirmation as to their accuracy
View neighborhood information
Ready to Sell your Home?
Request a complimentary home selling analysis featuring recently sold properties, market trends, home valuations and a personalized market update.
School information is computer generated and may not be accurate or current. Buyer must independently verify and confirm enrollment. Please contact the school district to determine the schools to which this property is zoned.









 Just listed
 Currency converter








 Share
Share


 Erase note
 You currently have no custom folders