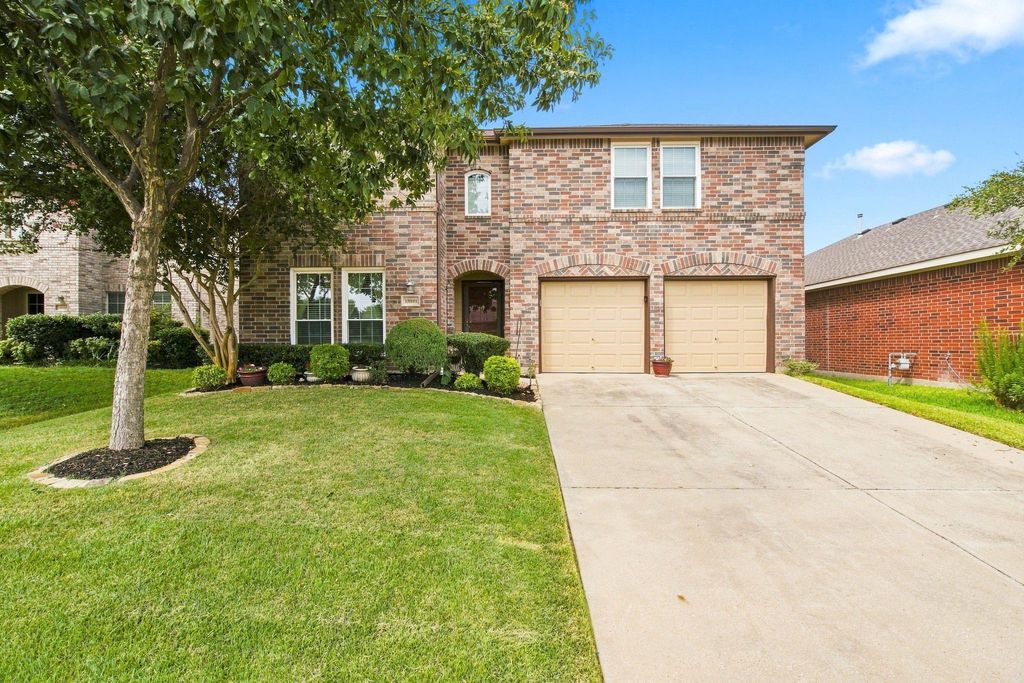
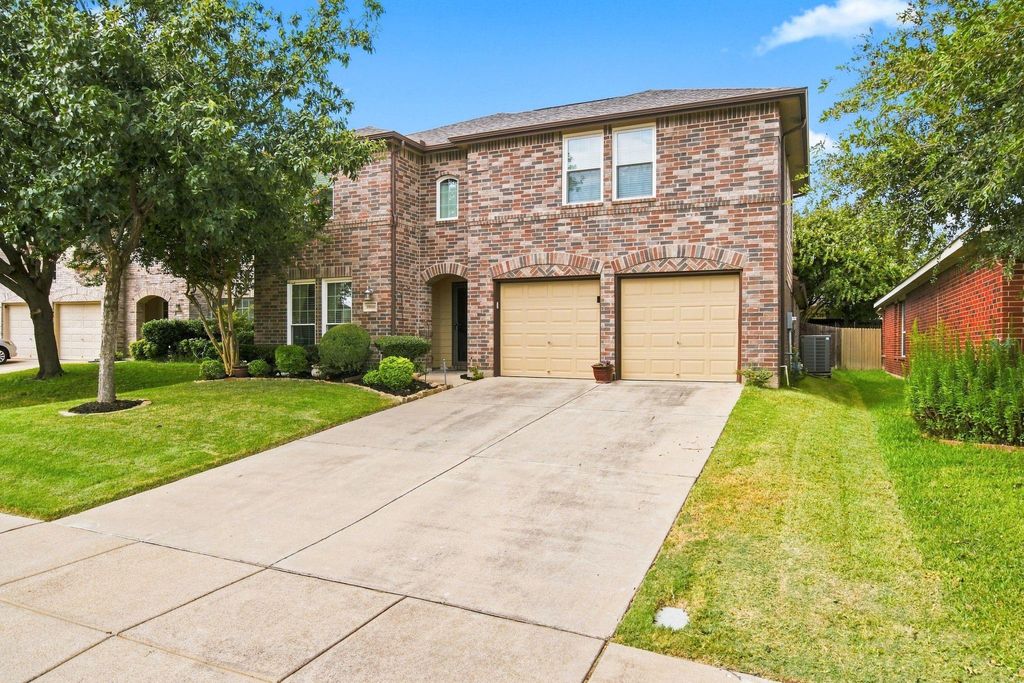
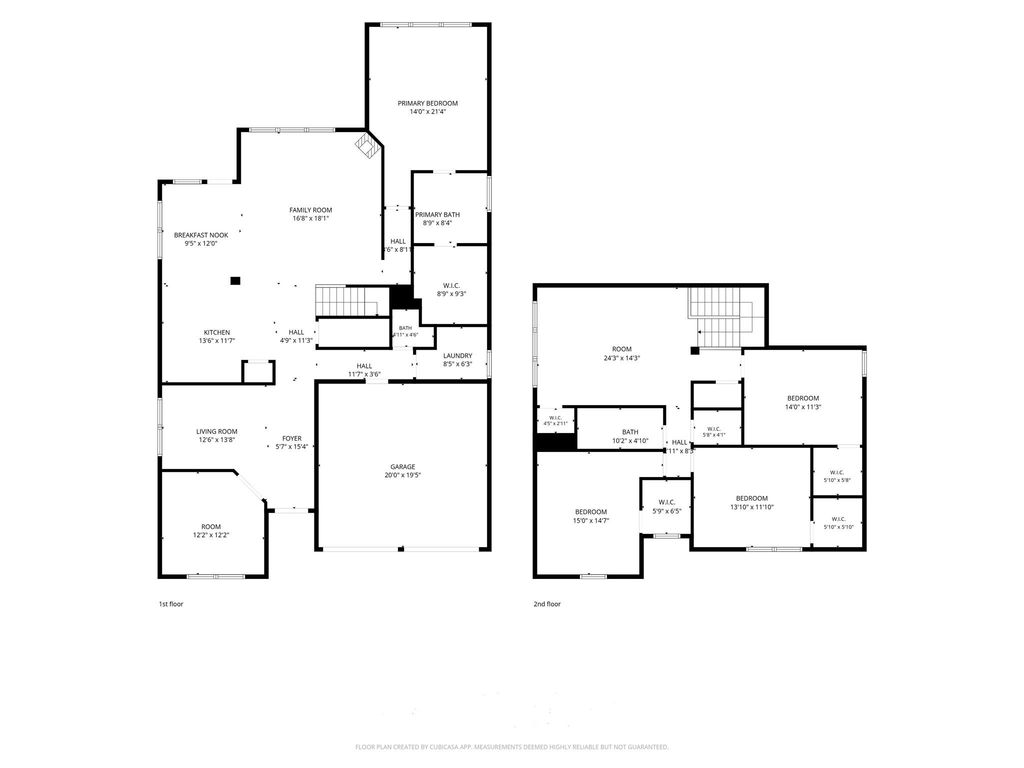
[[800]]13041 Fencerow Rd is listed for sale at 392,000. The Residential - Single Family property has 4 bedrooms, 2 Full Bathrooms, 1 Half Bathroom, 2809 square feet, and was built in 2005. The lot size is 5488.56 Square feet.[[500]]Come see this spacious, very well maintained, two-story home offering large living areas in the established Harvest Ridge community. The very versatile floor plan gives you room to spread out, gather with family and friends, and tailor it to your lifestyle. The tranquil and private back patio and yard are perfect for relaxing or play time. And the kitchen so much cabinet and counter space!The generous floor plan also provides a dedicated home office, game room, and dining room. Or you can incorporate those spaces for hobbies, recreation, and exercise. There is extraordinary potential to make this home everything you ever dreamed of for everyone living there.Located in Keller ISD, residents enjoy a neighborhood setting with community amenities that include a swimming pool, playground, parks, and recreational spaces. The location also offers convenient access to shopping, restaurants, and everyday essentials throughout north Fort Worth, Keller and the surrounding Alliance area. Commuters will appreciate access to major roadways connecting the area to Alliance, Southlake, and the greater Dallas-Fort Worth Metroplex.
Come see this spacious, very well maintained, two-story home offering large living areas in the established Harvest Ridge community. The very versatile floor plan gives you room to spread out, gather with family and friends, and tailor it to your lifestyle. The tranquil and private back patio and yard are perfect for relaxing or play time. And the kitchen – so much cabinet and counter space!
The generous floor plan also provides a dedicated home office, game room, and dining room. Or you can incorporate those spaces for hobbies, recreation, and exercise. There is extraordinary potential to make this home everything you ever dreamed of for everyone living there.
Located in Keller ISD, residents enjoy a neighborhood setting with community amenities that include a swimming pool, playground, parks, and recreational spaces. The location also offers convenient access to shopping, restaurants, and everyday essentials throughout north Fort Worth, Keller and the surrounding Alliance area. Commuters will appreciate access to major roadways connecting the area to Alliance, Southlake, and the greater Dallas-Fort Worth Metroplex.
Disclaimer: Lot configuration and dimensions are estimates, not based on personal knowledge and come from a third party (Digital Map Products); therefore, you should not rely on the estimates and perform independent confirmation as to their accuracy
View neighborhood information
Ready to Sell your Home?
Request a complimentary home selling analysis featuring recently sold properties, market trends, home valuations and a personalized market update.
School information is computer generated and may not be accurate or current. Buyer must independently verify and confirm enrollment. Please contact the school district to determine the schools to which this property is zoned.







 Just listed
 Currency converter





 Share


 Erase note
 You currently have no custom folders