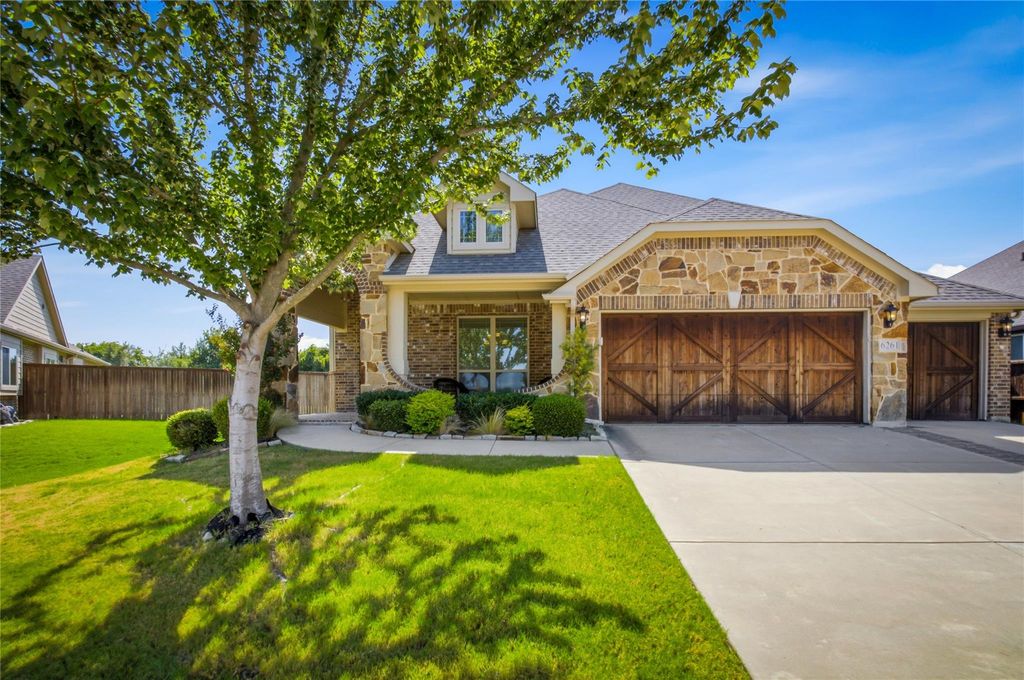
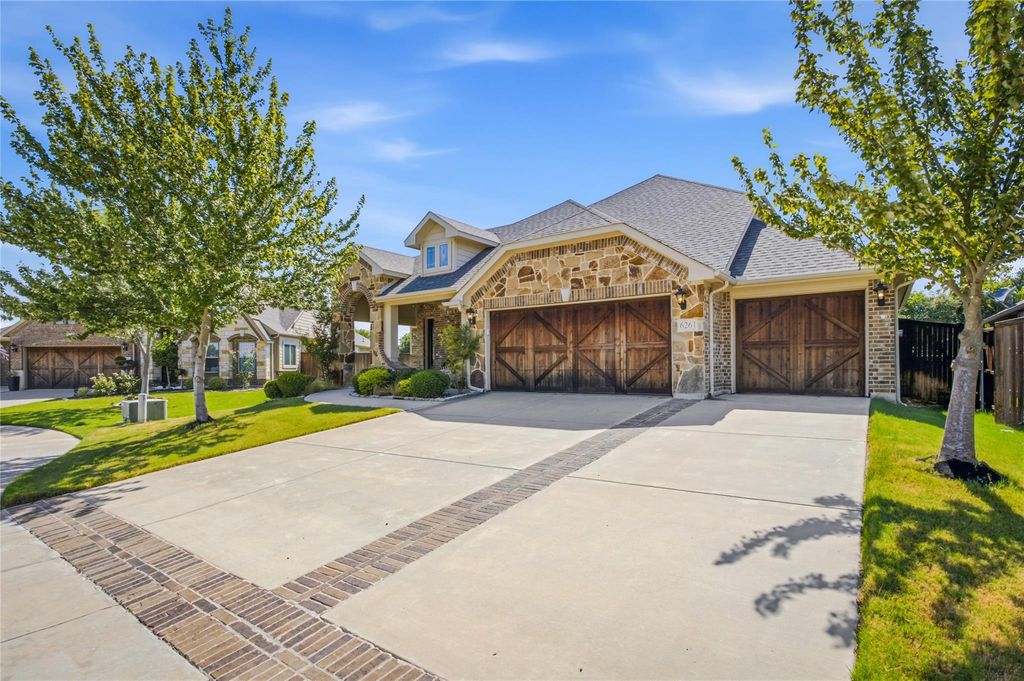
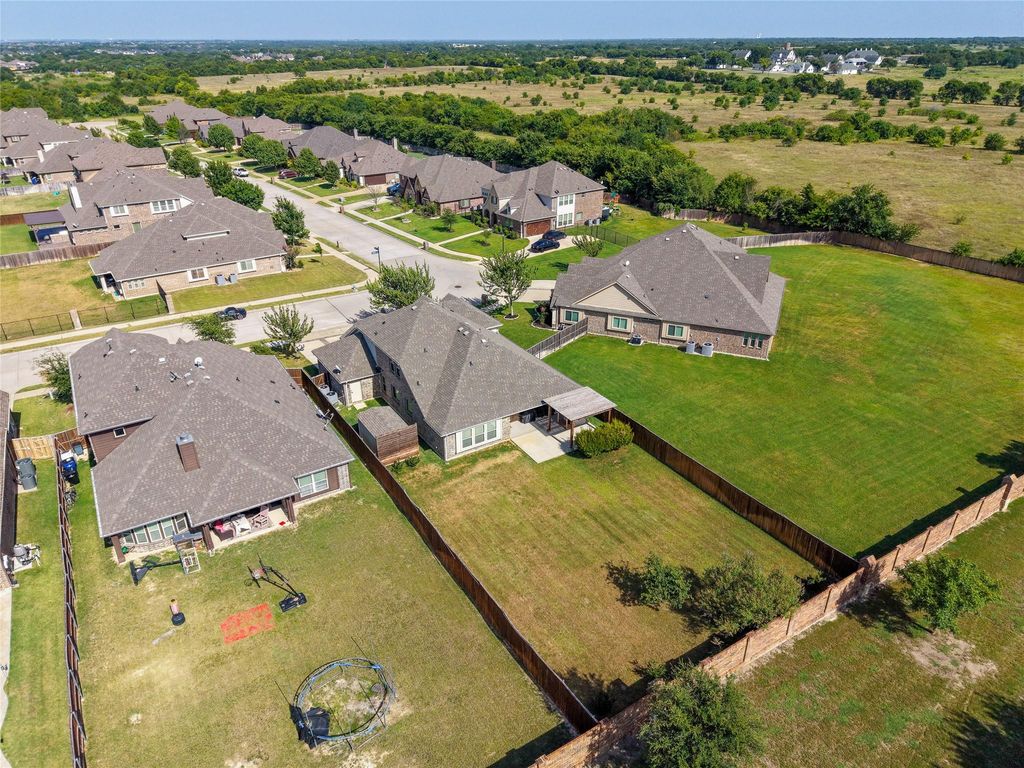
Welcome to 6261 Beckley Drive in Coventry Crossing, Midlothian. This well-maintained two-story home, built in 2017, offers 4 bedrooms, 3 bathrooms, and 2,414 sq ft of living space. It sits on 0.230 acres. The primary suite is on the first floor, with an open-concept design filled with natural light, flowing into a gourmet kitchen with granite countertops, a center island, stainless-steel appliances, and ample cabinets. A dining area is perfect for meals and gatherings. The primary retreat includes a walk-in closet and a spa-inspired bath. Upstairs, there's an extra bedroom, a full bath, and a versatile game room. Outside, a covered patio overlooks a large, fenced backyard. The oversized 3 car garage offers generous storage. Located in Midlothian ISD, near shopping, dining, parks, and highways, this move-in-ready home offers peaceful suburban living and convenience.
Dishwasher, Disposal, Electric Cooktop, Electric Oven, Microwave
Interior
Cable TV Available, Chandelier, Granite Counters, High Speed Internet Available, Kitchen Island, Loft, Open Floorplan, Vaulted Ceiling(s), Walk-In Closet(s)
Exterior
Roof
Composition
Foundation
Slab
Private Pool
No
Exterior Type
Brick, Rock/Stone, Siding
Parking
Additional Parking, Epoxy Flooring, Garage, Garage Door Opener, Garage Faces Front, Garage Single Door, Kitchen Level, Lighted, Oversized, Side By Side
Parking Space
Garage 3 / Carport 0 / Total Covered 3
Fencing
Brick,Wood
Porch
Covered,Front Porch,Rear Porch
Easements
Drainage,Electric,Water Lines
Utility
Cable Available,City Sewer,City Water,Electricity Available
Disclaimer: Lot configuration and dimensions are estimates, not based on personal knowledge and come from a third party (Digital Map Products); therefore, you should not rely on the estimates and perform independent confirmation as to their accuracy
View neighborhood information
Ready to Sell your Home?
Request a complimentary home selling analysis featuring recently sold properties, market trends, home valuations and a personalized market update.
School information is computer generated and may not be accurate or current. Buyer must independently verify and confirm enrollment. Please contact the school district to determine the schools to which this property is zoned.














 Share
Share


 Erase note
 You currently have no custom folders