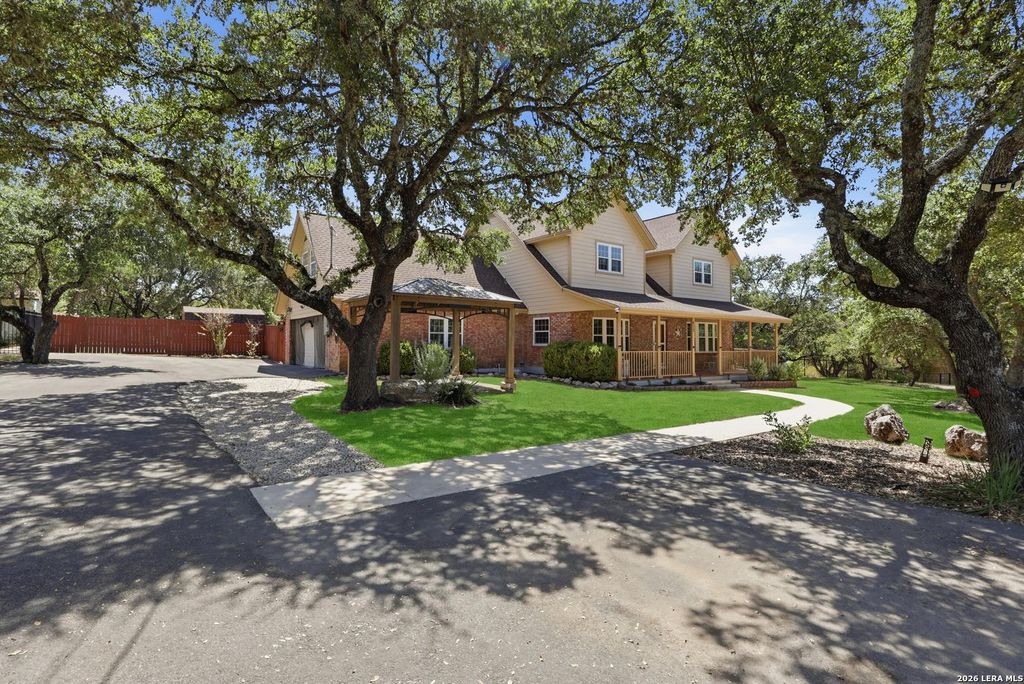
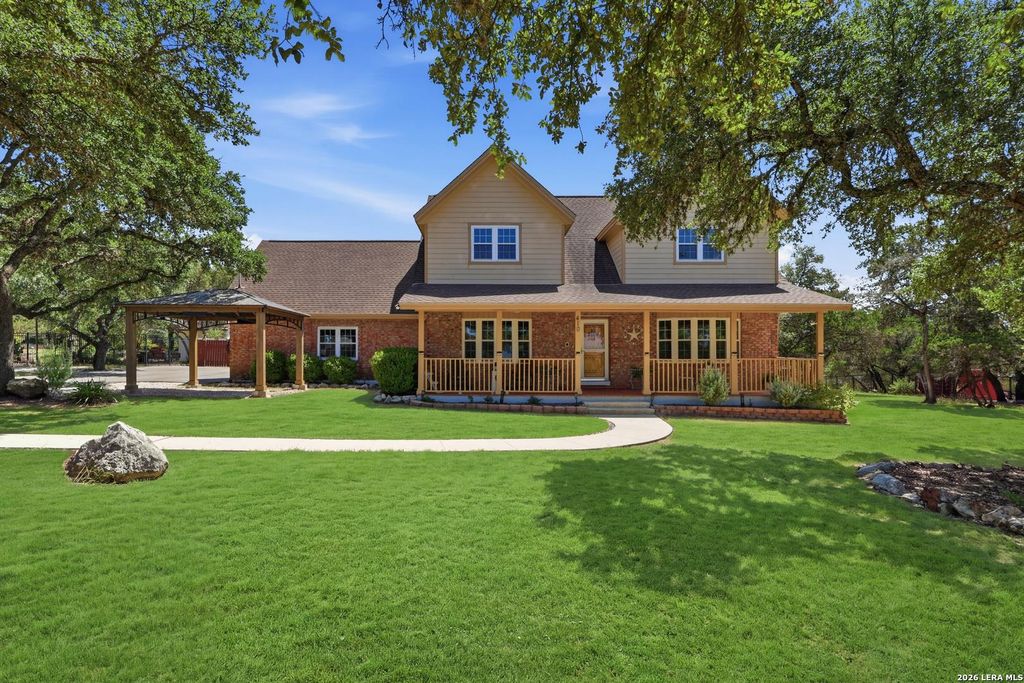
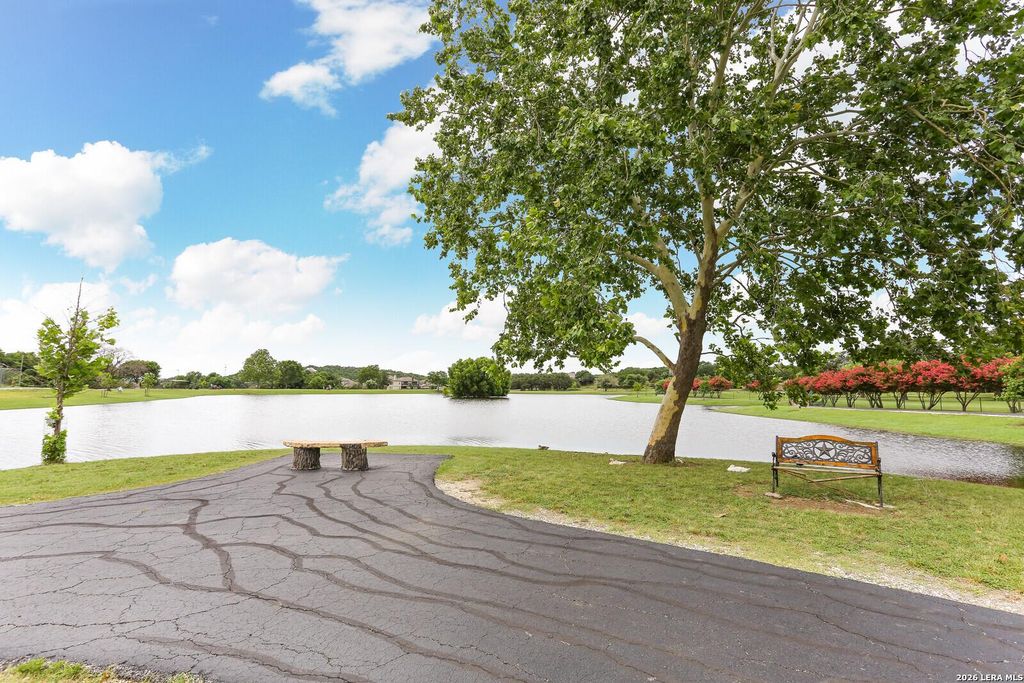
[[800]]410 Misty Water is listed for sale at 539,000. The Single-Family property has 4 bedrooms, 3 Full Bathrooms, 2314 square feet, and was built in 1979.[[500]]Half an acre in Timberwood Park, shaded front and back by mature live oaks, with the community center one block away - pool, pond, tennis, volleyball, gym, clubhouse and walking trails. Room to spread out without giving up access to what you need. Comal ISD, HEB three miles out, The Rim and La Cantera in fifteen minutes. Four bedrooms and three full baths. A full bedroom and updated bath sit on the main level with two closets and multiple windows - a guest suite, a second primary, or an office with a door that closes. The fourth bedroom is currently used as a study; the closet can easily be put back. The kitchen has granite counters, white raised-panel cabinetry stacked to the crown, an apron-front sink, stainless appliances, a walk-in pantry, pull-out storage and a tiled backsplash with a linear glass mosaic band. All three full baths were reworked in the same vocabulary - granite, white cabinetry, brushed nickel, tiled walk-in showers with mosaic detail. Upstairs, the primary bath ha
Half an acre in Timberwood Park, shaded front and back by mature live oaks, with the community center one block away - pool, pond, tennis, volleyball, gym, clubhouse and walking trails. Room to spread out without giving up access to what you need. Comal ISD, HEB three miles out, The Rim and La Cantera in fifteen minutes. Four bedrooms and three full baths. A full bedroom and updated bath sit on the main level with two closets and multiple windows - a guest suite, a second primary, or an office with a door that closes. The fourth bedroom is currently used as a study; the closet can easily be put back. The kitchen has granite counters, white raised-panel cabinetry stacked to the crown, an apron-front sink, stainless appliances, a walk-in pantry, pull-out storage and a tiled backsplash with a linear glass mosaic band. All three full baths were reworked in the same vocabulary - granite, white cabinetry, brushed nickel, tiled walk-in showers with mosaic detail. Upstairs, the primary bath ha
Disclaimer: Lot configuration and dimensions are estimates, not based on personal knowledge and come from a third party (Digital Map Products); therefore, you should not rely on the estimates and perform independent confirmation as to their accuracy
View neighborhood information
Ready to Sell your Home?
Request a complimentary home selling analysis featuring recently sold properties, market trends, home valuations and a personalized market update.
School information is computer generated and may not be accurate or current. Buyer must independently verify and confirm enrollment. Please contact the school district to determine the schools to which this property is zoned.










 Currency converter
 Add to Calendar








 Share
Share


 Erase note
 You currently have no custom folders