loading

24063 Hawthorn Lakes Dr

New Caney, TX 77357
Get Directions →
Sold
Rented
$0 - $10,000
Rented on December 15, 2025
4 Bedroom(s)
2 Full & 1 Half Bath(s)
2,347 Sqft
6,098 Lot Sqft
Rental - Single Family Detached

Get full access to Premium Content

Premium Content such as Sold Prices, Property History Reports and Saved Searches.

Sign in to view Premium Content

Description

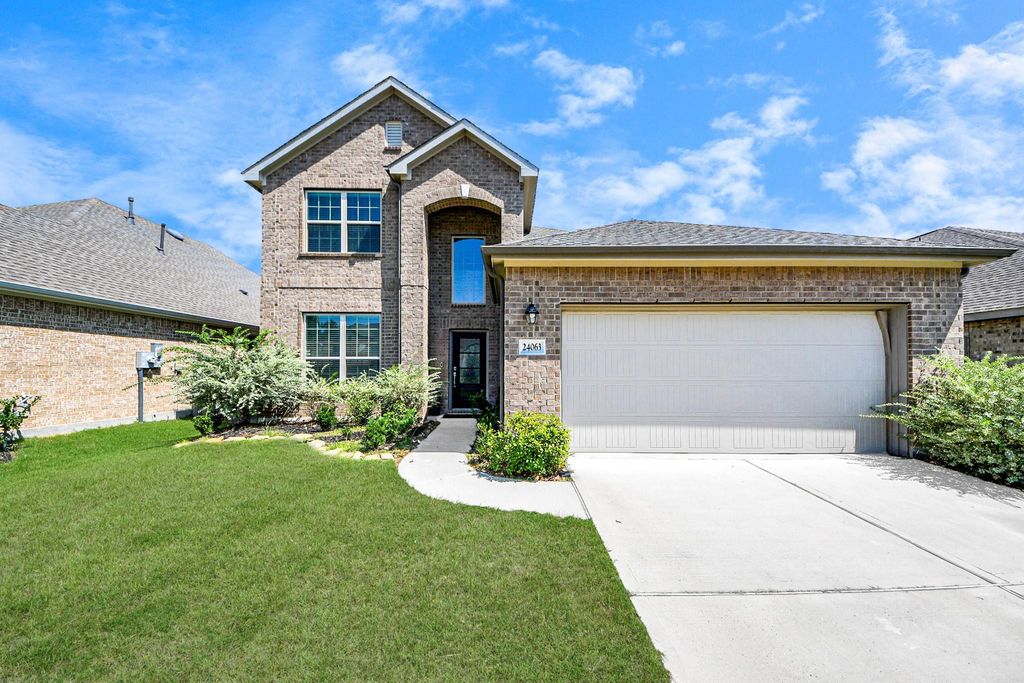
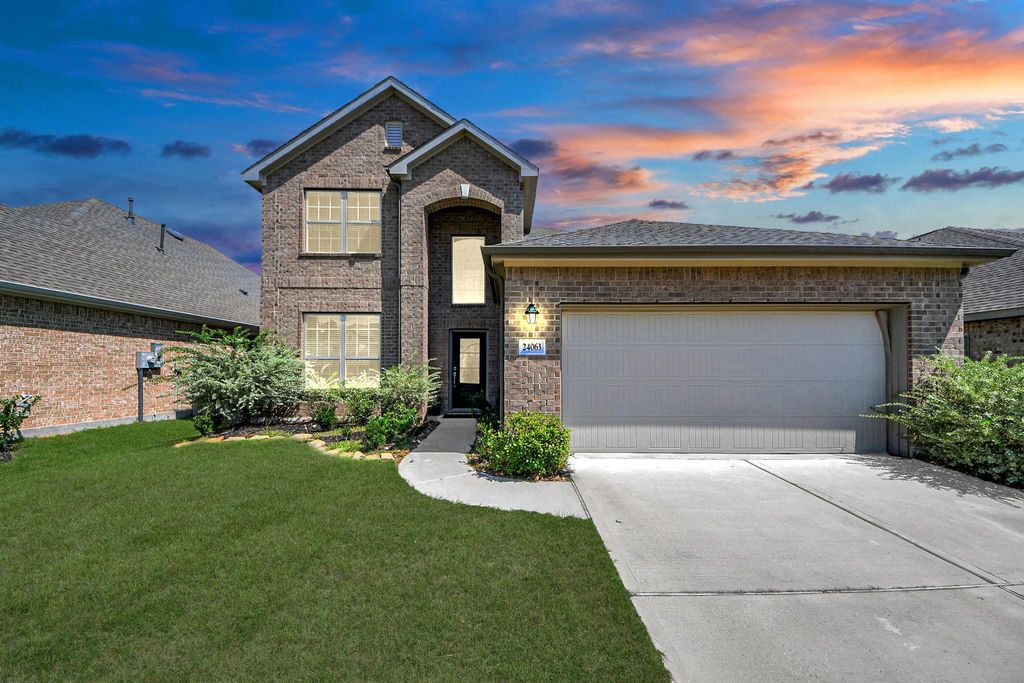
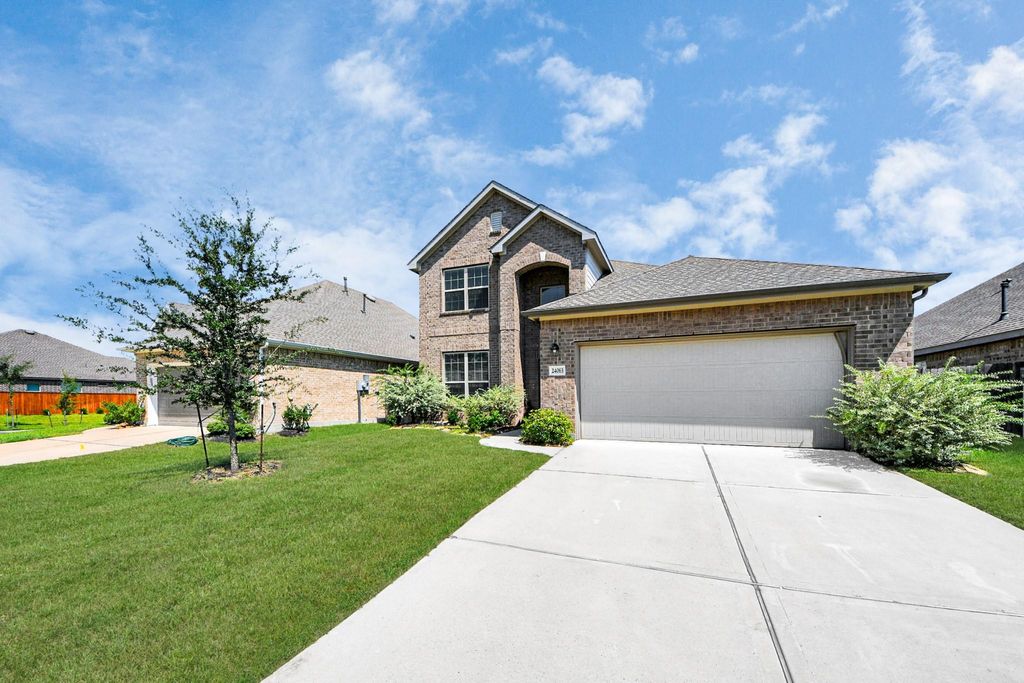
Beautiful two-story home with 4 bedrooms and 2.5 baths, in the master-planned community of Tavola! The large, open-concept home features a bright and cheerful family room with large windows. The upgraded kitchen offers a center island, quartz countertops, new stainless steel appliances, and a cozy breakfast nook. Appreciate the formal dining room for special occasions and a private, first-floor primary suite with an attached bath. Upstairs features three more spacious bedrooms and a versatile game room perfect for work or play. Step out into a fully fenced, expansive backyard with a covered patio for your ideal outdoor entertaining space. Tavola offers incredible amenities: a resort-style pool, recreation center, greenbelts, parks, walking trails, and even an on-site elementary school. Ideally located minutes from US-59 with quick access to IAH Airport, The Woodlands, and Downtown Houston. Stylish, spacious, and move-in ready, your perfect home is here!

MLS#
67832008
List Price
$2,300
Sold Price Range
$0 - $10,000
Listing Status
Rented
Address
24063 Hawthorn Lakes Dr
City
New Caney
State
TX
Zip Code
77357
County
Montgomery County
Legal Description
S921126 - TAVOLA 26, BLOCK 2, LOT 2
Property Type
Rental - Single Family Detached
Bedroom
4 Bedroom(s)
Bath
2 Full & 1 Half Bath(s)
Garages
2 / Attached
Stories
2
Architecture Style
Traditional
Year Built
2021 / Appraisal District
Building Size
2,347 Sqft/Appraisal District
Lot Size
6,098 Sqft./Appraisal District
Market Area

Rooms

Living
21 x 16, 1st
Kitchen
14 x 11, 1st
Breakfast
9 x 11, 1st
Primary Bedroom
16 x 13, 1st
Bedroom
15 x 11, 2nd
Bedroom
15 x 11, 2nd
Bedroom
12 x 11, 2nd
Bath
1st
Bath
2nd
Game Room
2nd
Utility Room Desc
1st

Extra details you may need to know

List Type
Exclusive Right to Sell/Lease

Financial information

Other Fees
No

Interior

Pets Allowed
Case By Case
Smoking Allowed
No
Floors
Vinyl Plank
Bathroom Description
Half Bath, Primary Bath: Double Sinks, Primary Bath: Tub/Shower Combo, Secondary Bath(s): Tub/Shower Combo
Bedroom Description
3 Bedrooms Up,Primary Bed - 1st Floor
Kitchen Description
Kitchen open to Family Room,Pantry,Walk-in Pantry
Room Description
1 Living Area, Family Room, Home Office/Study, Living Area - 1st Floor, Living Area - 2nd Floor
Cooling
Central Electric
Heating
Central Gas
Connections
Electric Dryer Connections, Washer Connections
Compactor
No
Dishwasher
Yes
Disposal
Yes
Ice Maker
No
Microwave
Yes
Oven
Convection Oven, Freestanding Oven, Gas Oven
Energy Feature
Attic Vents, Ceiling Fans, Digital Program Thermostat, Energy Star Appliances, High-Efficiency HVAC, HVAC>13 SEER
Interior
Fire/Smoke Alarm, High Ceiling, Prewired for Alarm System

Exterior

Private Pool
No
Lot Description
Subdivision Lot
Water Sewer
Public Sewer, Public Water, Water District
Area Pool
Yes
Exterior
Back Yard, Back Yard Fenced, Fully Fenced, Private Driveway

Lot Information

Lot Size
6,098 Sqft. /Appraisal District
loading
Disclaimer: Lot configuration and dimensions are estimates, not based on personal knowledge and come from a third party (Digital Map Products); therefore, you should not rely on the estimates and perform independent confirmation as to their accuracy

Information source

Houston Association of REALTORS®
Source last updated May 24, 2026 at 10:16 PM
Listing last updated Dec 16, 2025 at 08:16 AM
View website →

Explore school information

Check out assigned and nearby schools along with their detailed ratings and essential information to help you make informed decisions.

Assigned schools

View nearby schools view nearby schools

Notice & Disclaimer
School information is computer generated and may not be accurate or current. Buyer must independently verify and confirm enrollment. Please contact the school district to determine the schools to which this property is zoned.

Soundscore

loading
Copyright© 2026 , HOUSTON REALTORS® INFORMATION SERVICE, INC. All Rights Reserved. Data Not Verified/Guaranteed by MLS
Contact broker