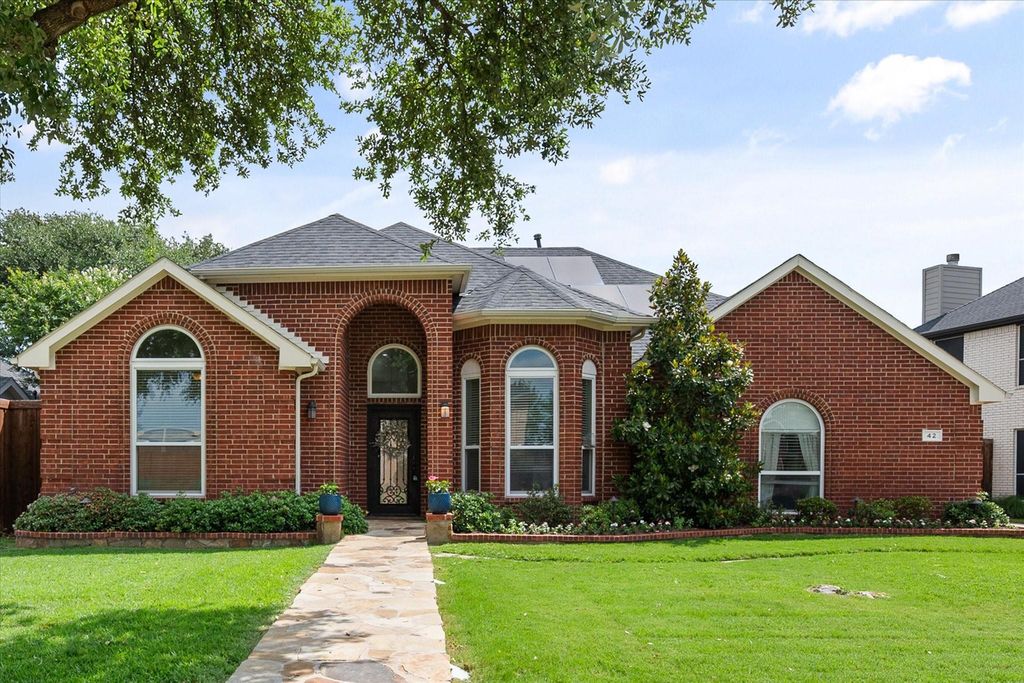
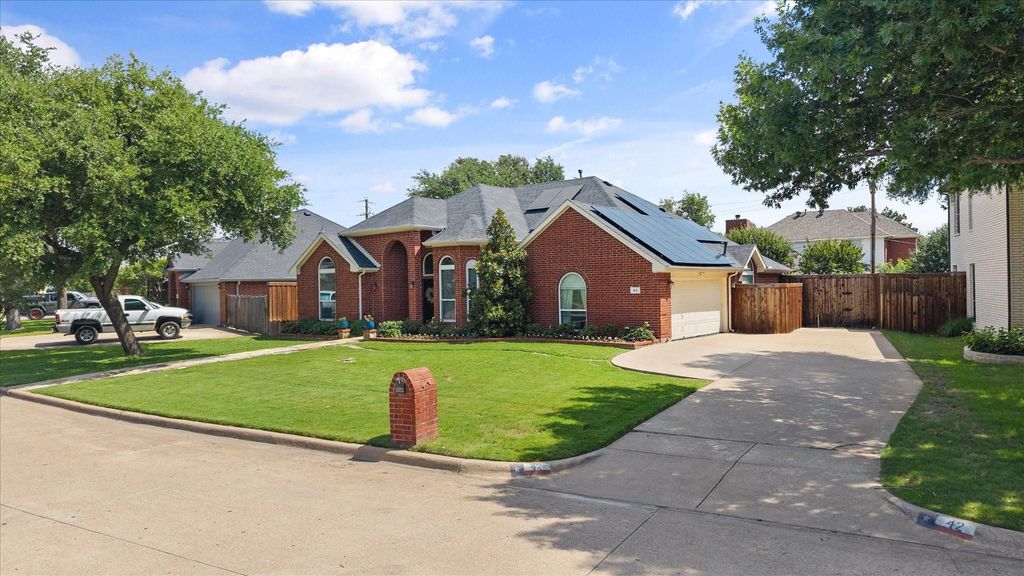
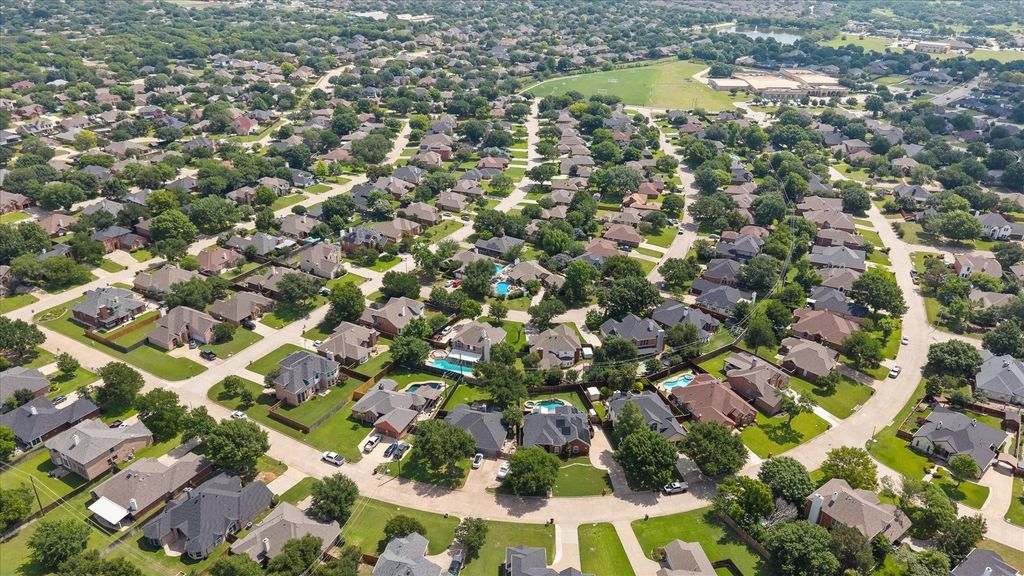
42 Sonora Dr is listed for sale at $ 500,000. The Residential - Single Family property has 3 bedrooms, 2 Full Bathrooms, 1847 square feet and was built in 1995. The lot size is 0.203 Acres. BRLocated in highly sought after Trophy Club, this inviting single-story is designed to live large. Split-bedroom layout features 3 bedrooms plus a dedicated office, creating both flexibility and privacy for family, guests, or working from home. Oversized family room with high ceilings, abundant natural light and impressive, stacked stone fireplace brings warmth and character to the space. Light and bright kitchen offers generous cabinetry, double ovens, gas cooktop, ample prep space and is open to the living and dining areas, making gatherings feel comfortable and effortless. Newer, stylish luxury vinyl plank flooring flows through the main living areas and bedrooms, complemented by fresh paint and architectural details throughout. The office creates a truly unique work-from-home environment with library-style built-ins, rolling ladder, closet and additional storage. Would also make a great art studio, music room or playroom. Privately tucked away, the spacious primary suite serves as a relaxing retreat and features custom high-end built-in closet and storage system designed to maximize both style and organization. Primary bath features double sink vanity, oversized shower, relaxing tub and generous walk-in closet. The garage has been transformed into an extension of the home itself with stunning epoxy floors, wood detailing, extensive storage solutions, convenient attic lift access and a mini-split system for year-round temperature control, making it ideal for a workshop, home gym, hobby space, projects, or additional flex use. Laundry room offers even more built-in storage; a convenient folding station and charming pocket or barn door. Step outside to enjoy your own backyard escape complete with covered patio, gorgeous pool and spa with water feature and removable custom safety fence. Upgraded electrical panels, paid off solar panels and 2 storage sheds are an added bonus. All of this in an established Trophy Club neighborhood close to parks, golf, trails, shopping, dining and highly rated schools.
Located in highly sought after Trophy Club, this inviting single-story is designed to live large. Split-bedroom layout features 3 bedrooms plus a dedicated office, creating both flexibility & privacy for family, guests, or working from home. Oversized family room with high ceilings, abundant natural light & impressive, stacked stone fireplace brings warmth & character to the space. Light & bright kitchen offers generous cabinetry, double ovens, gas cooktop, ample prep space & is open to the living & dining areas, making gatherings feel comfortable & effortless. Newer, stylish luxury vinyl plank flooring flows through the main living areas & bedrooms, complemented by fresh paint & architectural details throughout. The office creates a truly unique work-from-home environment with library-style built-ins, rolling ladder, closet & additional storage. Would also make a great art studio, music room or playroom. Privately tucked away, the spacious primary suite serves as a relaxing retreat & features custom high-end built-in closet & storage system designed to maximize both style & organization. Primary bath features double sink vanity, oversized shower, relaxing tub & generous walk-in closet. The garage has been transformed into an extension of the home itself with stunning epoxy floors, wood detailing, extensive storage solutions, convenient attic lift access & a mini-split system for year-round temperature control, making it ideal for a workshop, home gym, hobby space, projects, or additional flex use. Laundry room offers even more built-in storage; a convenient folding station & charming pocket or barn door. Step outside to enjoy your own backyard escape complete with covered patio, gorgeous pool & spa with water feature & removable custom safety fence. Upgraded electrical panels, paid off solar panels & 2 storage sheds are an added bonus. All of this in an established Trophy Club neighborhood close to parks, golf, trails, shopping, dining & highly rated schools.
Dishwasher, Disposal, Gas Oven, Double Oven, Tankless Water Heater, Water Purifier
Security System
Burglar,Prewired,Security System,Security System Owned,Smoke Detector(s)
Interior
Cable TV Available, Chandelier, Decorative Lighting, Granite Counters, High Speed Internet Available, Open Floorplan, Pantry, Vaulted Ceiling(s), Walk-In Closet(s)
Disclaimer: Lot configuration and dimensions are estimates, not based on personal knowledge and come from a third party (Digital Map Products); therefore, you should not rely on the estimates and perform independent confirmation as to their accuracy
Ready to Sell your Home?
If you like this property and are also considering selling your current home now, you may find out how. Request your home selling analysis report featuring Recently Sold, Market Analysis, Home Valuations, and Market Update.
School information is computer generated and may not be accurate or current. Buyer must independently verify and confirm enrollment. Please contact the school district to determine the schools to which this property is zoned.











 Just listed
 Currency converter








 Share
Share


 Erase note
 You currently have no custom folders