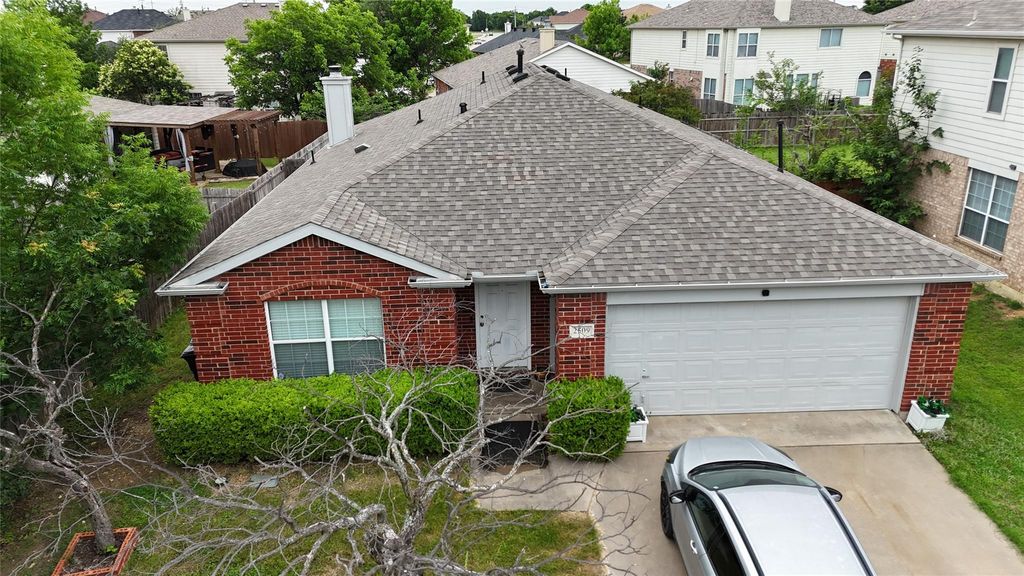
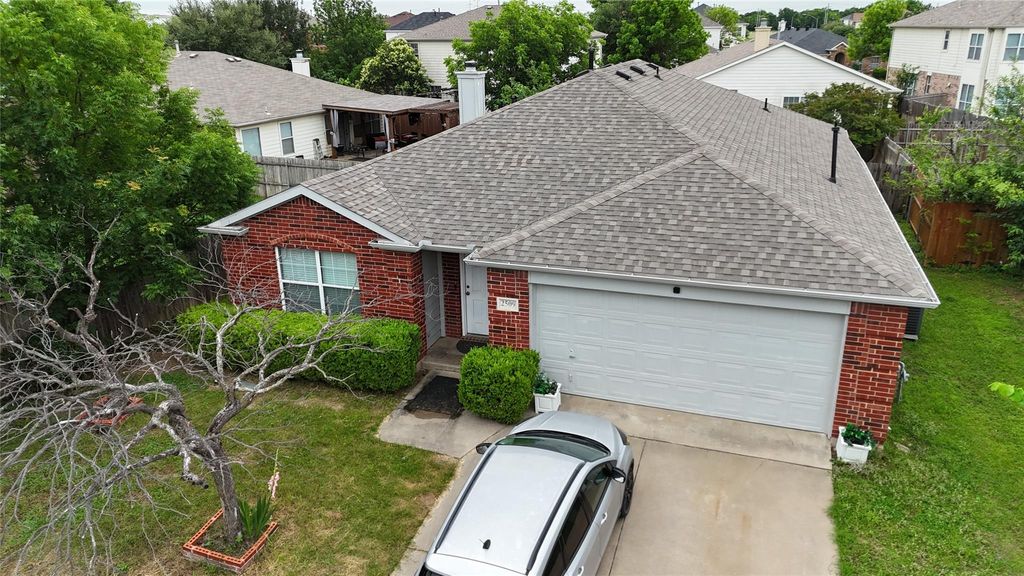
2509 Aiken Ln is listed for sale at $ 295,000. The Residential - Single Family property has 4 bedrooms, 2 Full Bathrooms, 1830 square feet and was built in 2003. The lot size is 0.14 Acres. BRWelcome to 2509 Aiken Lane — where comfort, style, and everyday living come together beautifully. This move-in ready 4-bedroom home has been thoughtfully updated from top to bottom, giving you the perfect blend of modern finishes and warm, inviting charm. From the moment you walk in, you’ll love the open-concept layout, soaring vaulted ceilings, and natural light pouring across the new luxury vinyl plank flooring. The beautifully refreshed kitchen features granite countertops, updated cabinetry, a large island, and brand-new appliances ready for family dinners, celebrations, and unforgettable memories.
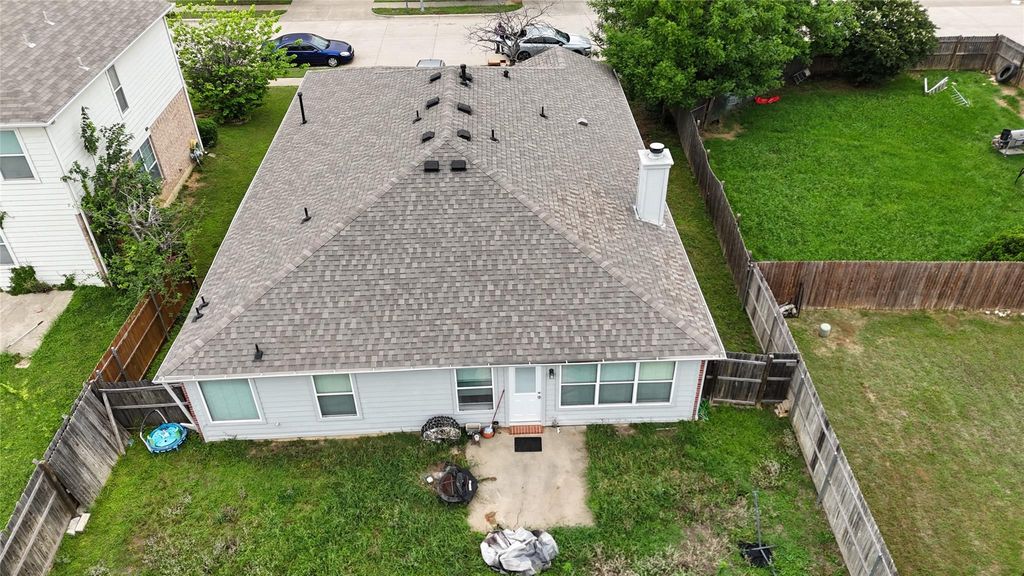
Retreat to the spacious primary suite complete with a spa-inspired bath, dual sinks, garden tub, separate shower, and walk-in closet. Outside, enjoy your covered patio and private backyard — ideal for relaxing evenings, weekend BBQs, or morning coffee. Major updates including a newer HVAC system and newer roof provide peace of mind for years to come. Conveniently located near shopping, parks, schools, and community amenities including a neighborhood pool, this home truly checks every box.
Homes this updated and this inviting don’t last long. Schedule your private showing today and fall in love with everything 2509 Aiken Lane has to offer before someone else calls it home!
Welcome to 2509 Aiken Lane — where comfort, style, and everyday living come together beautifully. This move-in ready 4-bedroom home has been thoughtfully updated from top to bottom, giving you the perfect blend of modern finishes and warm, inviting charm. From the moment you walk in, you’ll love the open-concept layout, soaring vaulted ceilings, and natural light pouring across the new luxury vinyl plank flooring. The beautifully refreshed kitchen features granite countertops, updated cabinetry, a large island, and brand-new appliances ready for family dinners, celebrations, and unforgettable memories.
Retreat to the spacious primary suite complete with a spa-inspired bath, dual sinks, garden tub, separate shower, and walk-in closet. Outside, enjoy your covered patio and private backyard — ideal for relaxing evenings, weekend BBQs, or morning coffee. Major updates including a newer HVAC system and newer roof provide peace of mind for years to come. Conveniently located near shopping, parks, schools, and community amenities including a neighborhood pool, this home truly checks every box.
Homes this updated and this inviting don’t last long. Schedule your private showing today and fall in love with everything 2509 Aiken Lane has to offer before someone else calls it home!
Cable TV Available, Decorative Lighting, Eat-in Kitchen, Granite Counters, High Speed Internet Available, Kitchen Island, Open Floorplan, Pantry, Vaulted Ceiling(s), Walk-In Closet(s), Wired for Data
Exterior
Roof
Composition
Foundation
Slab
Private Pool
No
Parking
Driveway, Garage, Garage Door Opener, Garage Faces Front, Garage Single Door
Disclaimer: Lot configuration and dimensions are estimates, not based on personal knowledge and come from a third party (Digital Map Products); therefore, you should not rely on the estimates and perform independent confirmation as to their accuracy
Ready to Sell your Home?
If you like this property and are also considering selling your current home now, you may find out how. Request your home selling analysis report featuring Recently Sold, Market Analysis, Home Valuations, and Market Update.
School information is computer generated and may not be accurate or current. Buyer must independently verify and confirm enrollment. Please contact the school district to determine the schools to which this property is zoned.











 Just listed
 Currency converter








 Share
Share


 Erase note
 You currently have no custom folders