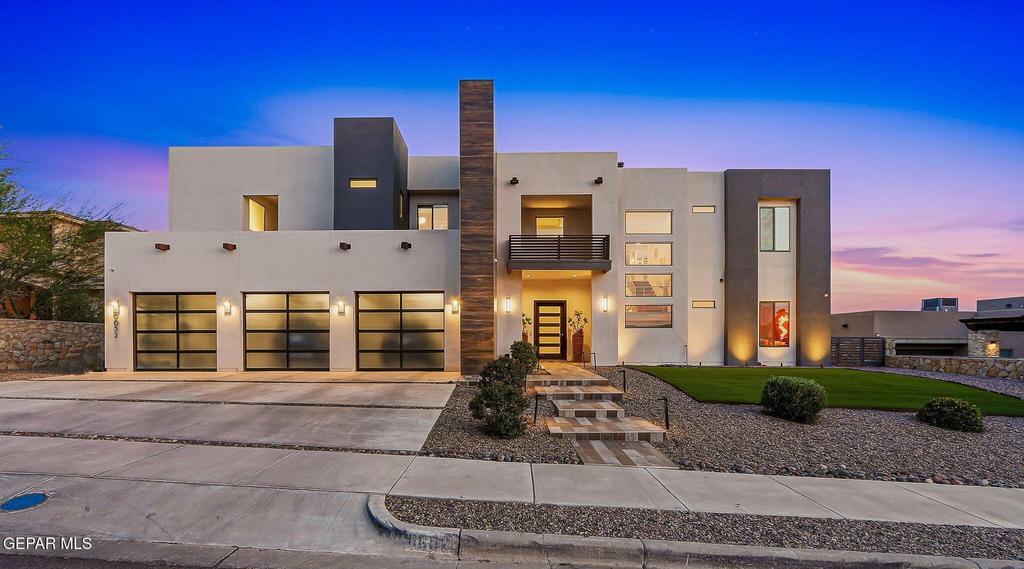
6652 TUSCANY RIDGE Drive is listed for sale at $ 2,200,000. The Single Family property has 6 bedrooms, 2 Full Bathrooms, 5669 square feet and was built in 2019. The lot size is 0.7 Acres. BRTucked within the exclusive gates of Tuscany Ridge, this 5,669 SqFt contemporary masterpiece sits on 0.7 acres with the most breathtaking mountain and city light views El Paso has to offer. Adorned by natural light, the soaring ceilings and wide-open living spaces set the tone for refined living. The chef’’s kitchen features Monogram appliances, a built-in refrigerator, dual Bosch dishwashers, walk-in pantry, and a quartz waterfall island. 6 bedrooms, dedicated office, 6 bathrooms, upstairs loft and a 3-car garage complete the picture. The primary suite features a private lounge, resort-style bathroom, walk-in closet, and a private balcony. The backyard is the crown jewel. The heated pool and spa gleam against the mountain backdrop and glittering cityscape. Gather around the firepit as El Paso lights up below. Host effortlessly at the fully equipped outdoor kitchen. The upstairs balcony delivers a sweeping birds-eye view over it all. This is more than a home. It’’s a front-row seat to the best views in El Paso!
Tucked within the exclusive gates of Tuscany Ridge, this 5,669 SqFt contemporary masterpiece sits on 0.7 acres with the most breathtaking mountain & city light views El Paso has to offer. Adorned by natural light, the soaring ceilings and wide-open living spaces set the tone for refined living. The chef''s kitchen features Monogram appliances, a built-in refrigerator, dual Bosch dishwashers, walk-in pantry, and a quartz waterfall island. 6 bedrooms, dedicated office, 6 bathrooms, upstairs loft and a 3-car garage complete the picture. The primary suite features a private lounge, resort-style bathroom, walk-in closet, and a private balcony. The backyard is the crown jewel. The heated pool & spa gleam against the mountain backdrop and glittering cityscape. Gather around the firepit as El Paso lights up below. Host effortlessly at the fully equipped outdoor kitchen. The upstairs balcony delivers a sweeping birds-eye view over it all. This is more than a home. It''s a front-row seat to the best views in El Paso!
Disclaimer: Lot configuration and dimensions are estimates, not based on personal knowledge and come from a third party (Digital Map Products); therefore, you should not rely on the estimates and perform independent confirmation as to their accuracy
Ready to Sell your Home?
If you like this property and are also considering selling your current home now, you may find out how. Request your home selling analysis report featuring Recently Sold, Market Analysis, Home Valuations, and Market Update.
School information is computer generated and may not be accurate or current. Buyer must independently verify and confirm enrollment. Please contact the school district to determine the schools to which this property is zoned.











 Just listed
 Currency converter








 Share
Share


 Erase note
 You currently have no custom folders