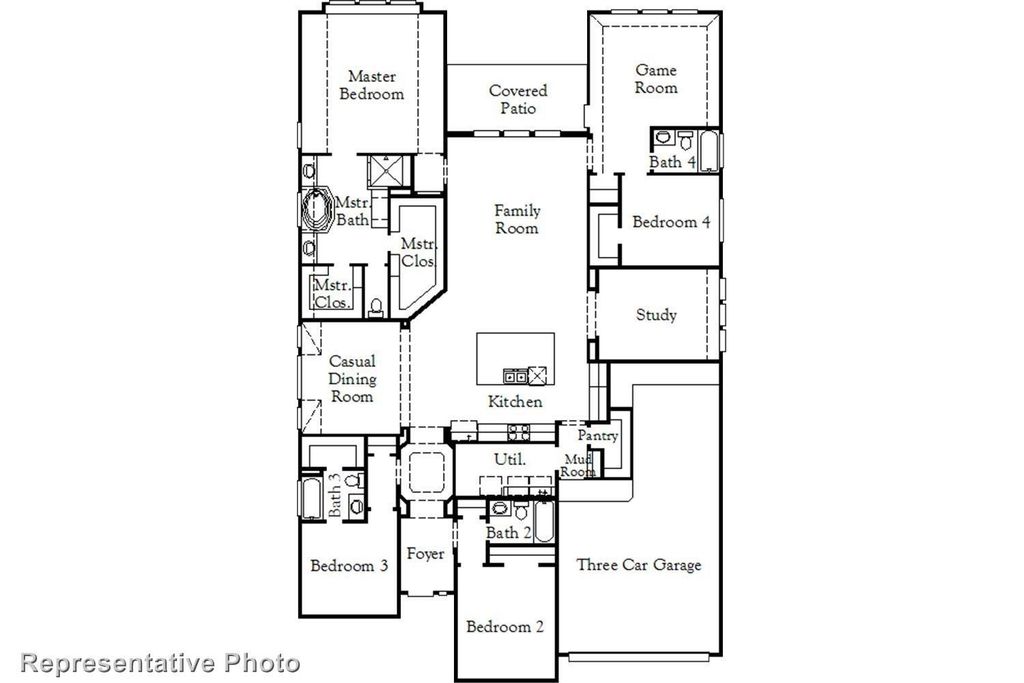
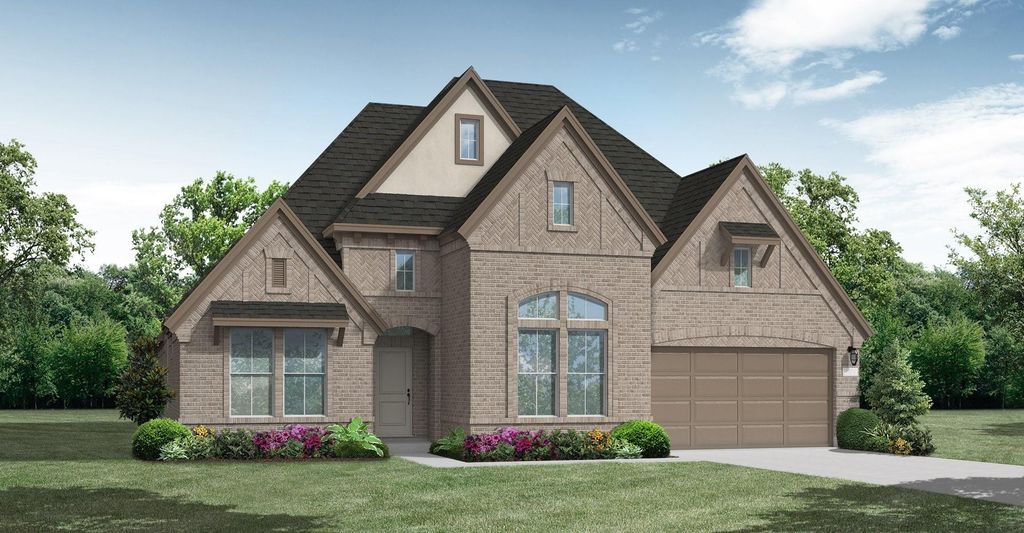
4217 Ramona Dr is listed for sale at $ 806,984. The Residential - Single Family property has 4 bedrooms, 4 Full Bathrooms, 2944 square feet and was built in 2026. The lot size is 0.25 Acres. BRMLS 21281147 - Built by Coventry Homes - Jul 31 2026 completion! ~ Experience elevated single-story living in the highly sought-after community of Painted Tree. This exceptional north-facing home spans 2,944 square feet and is masterfully designed with 4 spacious bedrooms, 4 full baths, a private study, and a dedicated media room—offering the perfect blend of luxury and functionality. From the moment you enter, soaring 14-foot ceilings create a dramatic first impression, filling the open-concept living space with natural light and grandeur. The massive kitchen island anchors the chef-inspired kitchen, providing abundant prep space, seating, and the ultimate gathering spot for entertaining. The expansive living area flows seamlessly to an oversized patio, making indoor-outdoor living effortless. A stylish fireplace adds warmth and elegance, while the private study offers a quiet retreat for work or creativity. Each bedroom features its own bath access, delivering comfort and privacy for family and guests alike. Completing the home is a spacious three-car garage, ensuring ample room for vehicles, storage, or hobbies. This home is designed to impress and built to inspire. Schedule your tour today!
MLS# 21281147 - Built by Coventry Homes - Jul 31 2026 completion! ~ Experience elevated single-story living in the highly sought-after community of Painted Tree. This exceptional north-facing home spans 2,944 square feet and is masterfully designed with 4 spacious bedrooms, 4 full baths, a private study, and a dedicated media room—offering the perfect blend of luxury and functionality. From the moment you enter, soaring 14-foot ceilings create a dramatic first impression, filling the open-concept living space with natural light and grandeur. The massive kitchen island anchors the chef-inspired kitchen, providing abundant prep space, seating, and the ultimate gathering spot for entertaining. The expansive living area flows seamlessly to an oversized patio, making indoor-outdoor living effortless. A stylish fireplace adds warmth and elegance, while the private study offers a quiet retreat for work or creativity. Each bedroom features its own bath access, delivering comfort and privacy for family and guests alike. Completing the home is a spacious three-car garage, ensuring ample room for vehicles, storage, or hobbies. This home is designed to impress and built to inspire. Schedule your tour today!
Disclaimer: Lot configuration and dimensions are estimates, not based on personal knowledge and come from a third party (Digital Map Products); therefore, you should not rely on the estimates and perform independent confirmation as to their accuracy
Ready to Sell your Home?
If you like this property and are also considering selling your current home now, you may find out how. Request your home selling analysis report featuring Recently Sold, Market Analysis, Home Valuations, and Market Update.
School information is computer generated and may not be accurate or current. Buyer must independently verify and confirm enrollment. Please contact the school district to determine the schools to which this property is zoned.









 Just listed
 Currency converter
 Add to calendar








 Share
Share


 Erase note
 You currently have no custom folders