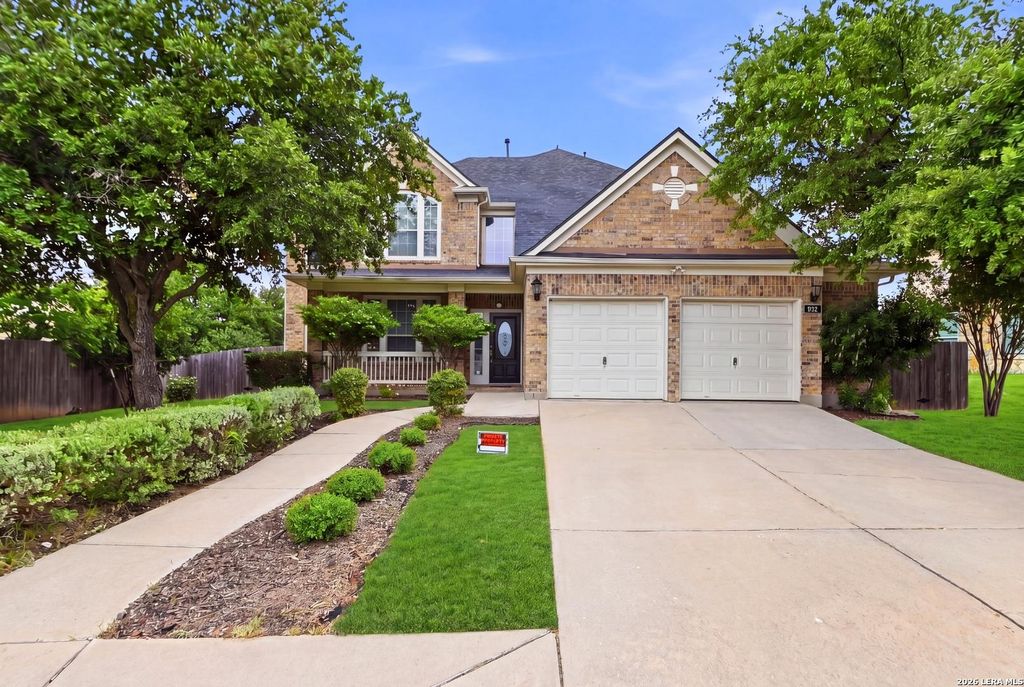
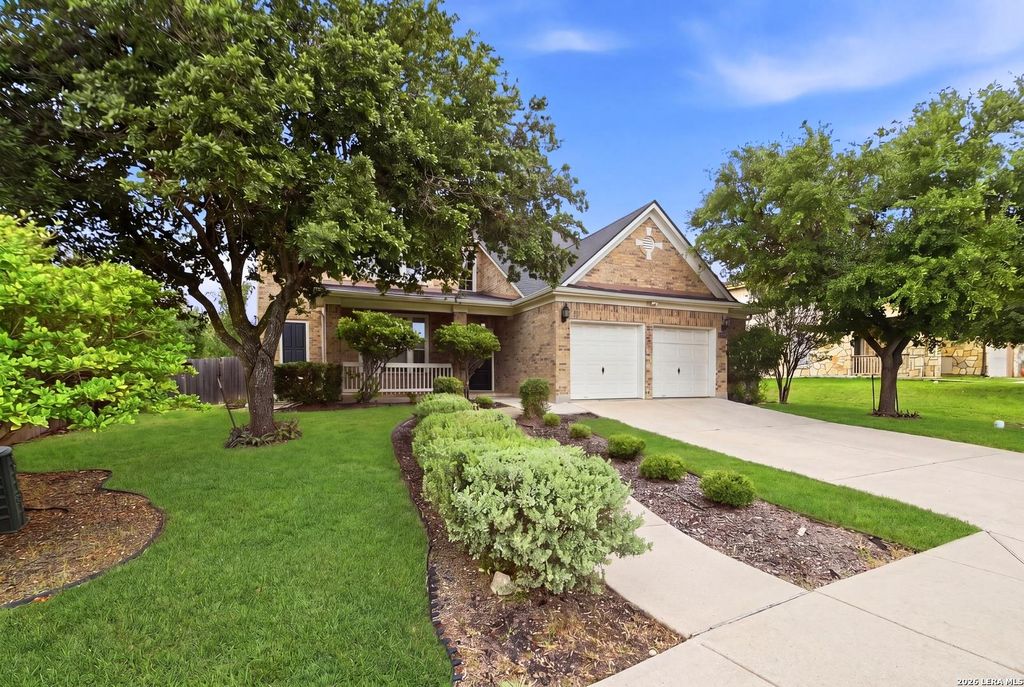
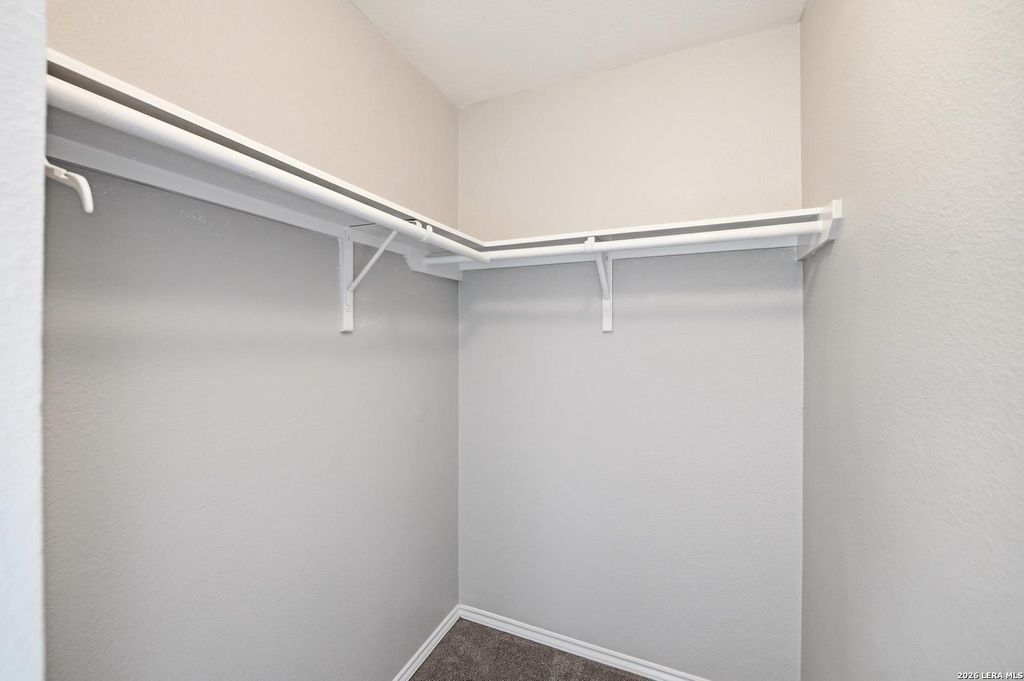
406 Primavera is listed for sale at $ 400,000. The Single-Family property has 4 bedrooms, 3 Full Bathrooms, 1 Half Bathroom, 3346 square feet and was built in 2006. The lot size is 0 Square feet. BRELEGANT, SEMI-CUSTOM, LUXURY HOME, Master Bedroom Downstairs! Huge 3,346sqft, 5 Bed 3 1/2 Bath 2 Car Garage, 2 Story, beautiful tile, wood floors, high ceilings, fireplace, separate living, dining, office, walk-in pantry. Spacious kitchen with 42" cabinets, stainless steel appliances, stove, oven, microwave, dishwasher, plus an eat-in kitchen counter, Open Concept. 2nd floor media room, 4 bedrooms, 2 baths. All fresh paint and updated, LIKE NEW! Large covered patio overlooks the gorgeous, very spacious, fully landscaped private backyard with mature trees and a large walk-in shed. Must See! Minutes to everything, IH-35, Lake Kyle Park, Waterleaf Park, Kissing Tree Golf Course, Flying Armadillo Disc Golf Course, Minutes to San Marcos Regional Airport, Lake Dunlap, Santa’s Ranch, Canyon Lake, New Braunfels, Austin, Kyle, Buda, and much more! Also minutes to Austin Community College, Texas State University, University of St. Augustine, and more!
ELEGANT, SEMI-CUSTOM, LUXURY HOME, Master Bedroom Downstairs! Huge 3,346sqft, 5 Bed 3 1/2 Bath 2 Car Garage, 2 Story, beautiful tile, wood floors, high ceilings, fireplace, separate living, dining, office, walk-in pantry. Spacious kitchen with 42" cabinets, stainless steel appliances, stove, oven, microwave, dishwasher, plus an eat-in kitchen counter, Open Concept. 2nd floor media room, 4 bedrooms, 2 baths. All fresh paint and updated, LIKE NEW! Large covered patio overlooks the gorgeous, very spacious, fully landscaped private backyard with mature trees and a large walk-in shed. Must See! Minutes to everything, IH-35, Lake Kyle Park, Waterleaf Park, Kissing Tree Golf Course, Flying Armadillo Disc Golf Course, Minutes to San Marcos Regional Airport, Lake Dunlap, Santa's Ranch, Canyon Lake, New Braunfels, Austin, Kyle, Buda, and much more! Also minutes to Austin Community College, Texas State University, University of St. Augustine, and more!
Disclaimer: Lot configuration and dimensions are estimates, not based on personal knowledge and come from a third party (Digital Map Products); therefore, you should not rely on the estimates and perform independent confirmation as to their accuracy
Ready to Sell your Home?
If you like this property and are also considering selling your current home now, you may find out how. Request your home selling analysis report featuring Recently Sold, Market Analysis, Home Valuations, and Market Update.
School information is computer generated and may not be accurate or current. Buyer must independently verify and confirm enrollment. Please contact the school district to determine the schools to which this property is zoned.










 Just listed
 Currency converter








 Share
Share


 Erase note
 You currently have no custom folders