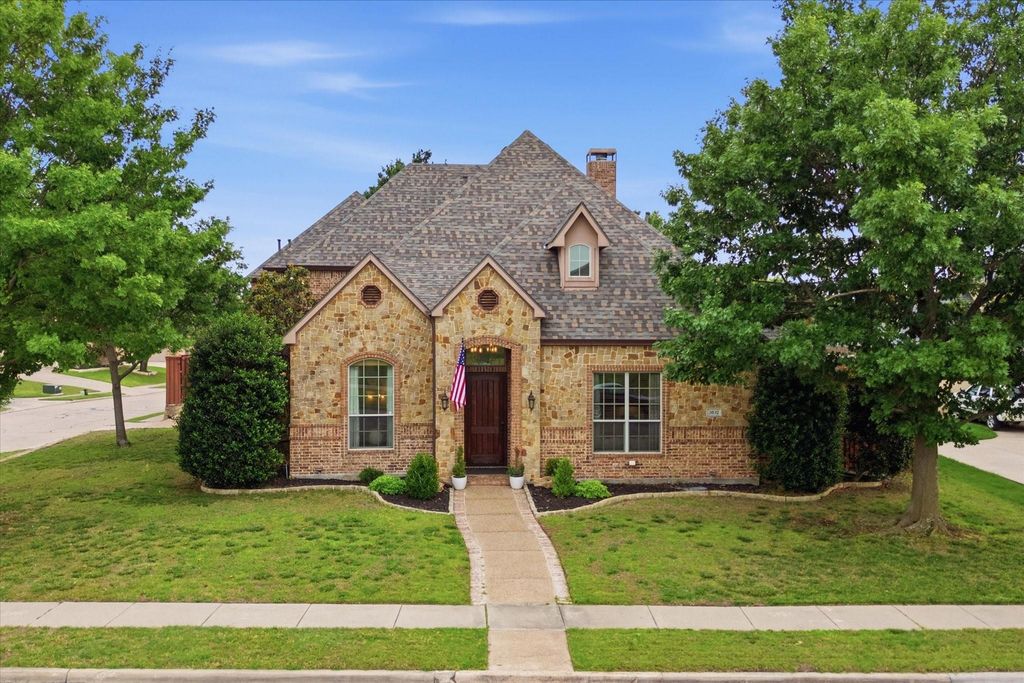
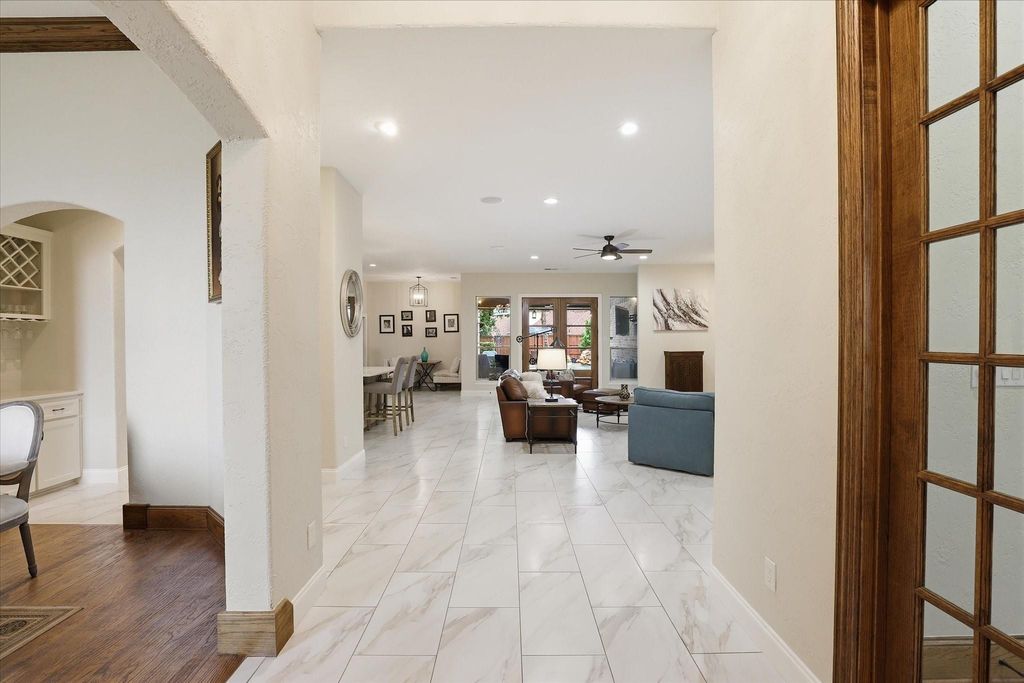
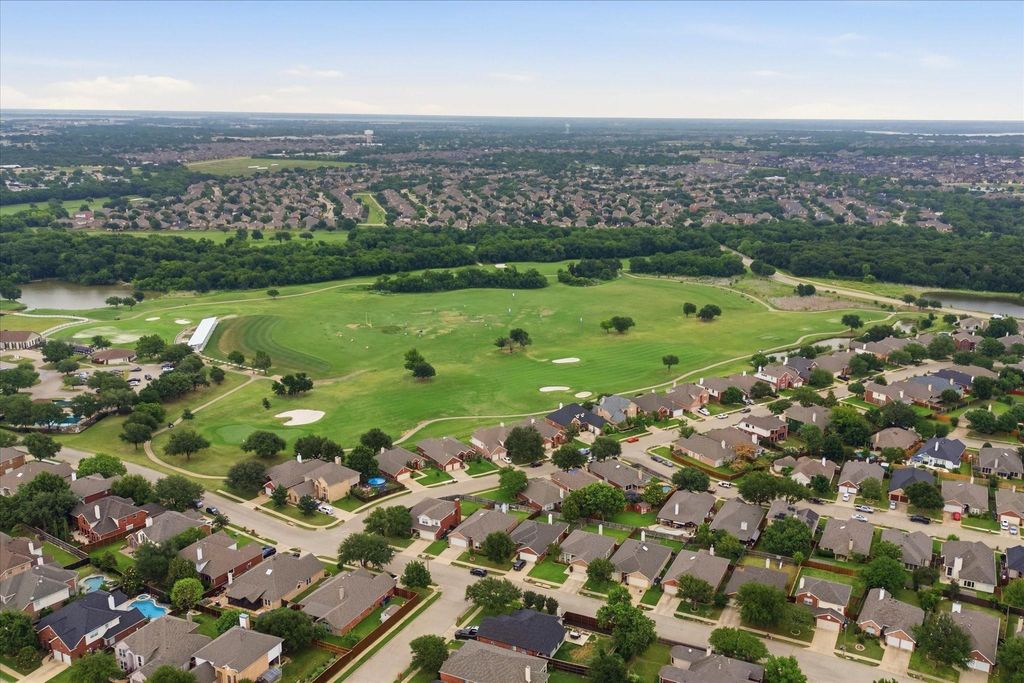
5832 Creek Crossing Ln is listed for sale at $ 775,000. The Residential - Single Family property has 4 bedrooms, 3 Full Bathrooms, 4158 square feet and was built in 2005. The lot size is 0.399 Acres. BRDiscover this exceptional pool home nestled on an over-sized corner lot in Sachse. Once inside, you’ll fall in love with the impeccable attention to detail this contemporary modern home offers. A wonderful open-concept living room is situated in the center of the home and showcases a wall of tumbled stone with an electric fireplace and French doors leading to the outdoor patio. Utilize your culinary skills in the reconfigured gourmet kitchen, fully equipped with Quartz counter-tops, sleek stainless steel appliances, a 5-burner gas cook-top, Frigidaire Gallery dual ovens (2026), under-cabinet lighting, a pot filler, and a large walk-in pantry. A butler’s pantry leads into the formal dining room where you can enjoy elegant dinner parties, or enjoy a quick meal in the breakfast room. The primary bedroom is thoughtfully positioned in the back of the home and offers a tranquil ensuite bath complete with Quartz counter-tops, dual sinks, a large soaking tub, separate shower, and an expansive 14x10 walk-in closet. Downstairs, you’ll also find a split secondary bedroom with access to a full bath, ideal for multigenerational families or guests. A wonderful home office features a built-in desk and walk-in closet. Head upstairs where you’ll find a Texas-sized game room with a wet bar, built-in desk, and plenty of space for the whole family. Two additional bedrooms share access to a well-appointed Jack and Jill bath. Lastly, head outdoors to your private retreat complete with a sparkling heated swimming pool with a serene waterfall feature, covered patio, plenty of grass space for kids and pets, 3 car garage w-epoxy flooring and RV or boat parking. This home checks all the boxes; you’ll never want to leave.
Discover this exceptional pool home nestled on an over-sized corner lot in Sachse. Once inside, you'll fall in love with the impeccable attention to detail this contemporary modern home offers. A wonderful open-concept living room is situated in the center of the home and showcases a wall of tumbled stone with an electric fireplace and French doors leading to the outdoor patio. Utilize your culinary skills in the reconfigured gourmet kitchen, fully equipped with Quartz counter-tops, sleek stainless steel appliances, a 5-burner gas cook-top, Frigidaire Gallery dual ovens (2026), under-cabinet lighting, a pot filler, and a large walk-in pantry. A butler's pantry leads into the formal dining room where you can enjoy elegant dinner parties, or enjoy a quick meal in the breakfast room. The primary bedroom is thoughtfully positioned in the back of the home and offers a tranquil ensuite bath complete with Quartz counter-tops, dual sinks, a large soaking tub, separate shower, and an expansive 14x10 walk-in closet. Downstairs, you'll also find a split secondary bedroom with access to a full bath, ideal for multigenerational families or guests. A wonderful home office features a built-in desk and walk-in closet. Head upstairs where you'll find a Texas-sized game room with a wet bar, built-in desk, and plenty of space for the whole family. Two additional bedrooms share access to a well-appointed Jack & Jill bath. Lastly, head outdoors to your private retreat complete with a sparkling heated swimming pool with a serene waterfall feature, covered patio, plenty of grass space for kids and pets, 3 car garage w-epoxy flooring and RV or boat parking. This home checks all the boxes; you'll never want to leave.
Dishwasher, Disposal, Electric Oven, Gas Cooktop, Microwave, Double Oven
Security System
Carbon Monoxide Detector(s),Smoke Detector(s)
Interior
Cable TV Available, Decorative Lighting, Double Vanity, Flat Screen Wiring, High Speed Internet Available, Kitchen Island, Open Floorplan, Pantry, Smart Home System, Walk-In Closet(s), Wet Bar
Exterior
Roof
Composition
Foundation
Slab
Private Pool
Yes
Private Pool Desc
Gunite,In Ground,Waterfall
Exterior Type
Brick, Rock/Stone
Lot Description
Corner Lot, Few Trees, Landscaped, Sprinkler System, Subdivision
Garage Size
23 X 32
Parking
Epoxy Flooring, Garage Double Door, Garage Faces Side
Disclaimer: Lot configuration and dimensions are estimates, not based on personal knowledge and come from a third party (Digital Map Products); therefore, you should not rely on the estimates and perform independent confirmation as to their accuracy
Ready to Sell your Home?
If you like this property and are also considering selling your current home now, you may find out how. Request your home selling analysis report featuring Recently Sold, Market Analysis, Home Valuations, and Market Update.
School information is computer generated and may not be accurate or current. Buyer must independently verify and confirm enrollment. Please contact the school district to determine the schools to which this property is zoned.











 Just listed
 Currency converter







 Share
Share


 Erase note
 You currently have no custom folders