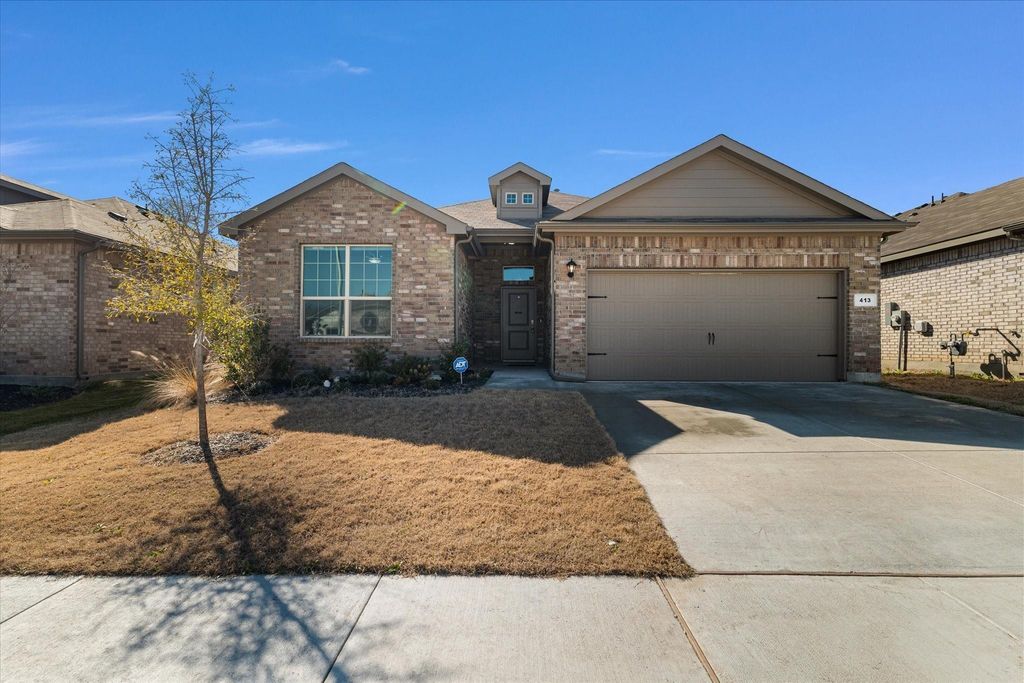
413 drowsy water Trl is listed for sale at $ 350,000. The Residential - Single Family property has 4 bedrooms, 2 Full Bathrooms, 1773 square feet and was built in 2022. The lot size is 1773 Square feet. BRStunning, Move-In Ready Home in Bar C Ranch Subdivision!
Step into luxury with this beautifully upgraded 1-story, 4-bedroom, 2-bath home in the highly desirable Bar C Ranch community of Fort Worth. Designed with an open-concept layout, this home is perfect for both everyday living and entertaining. The gourmet chef’s kitchen is the heart of the home, featuring a large island, granite countertops, stainless steel appliances, a walk-in pantry, and stylish bar seating that flows seamlessly into the breakfast area. Enjoy upscale touches throughout, including crystal chandeliers in the living and dining areas, a wet bar, tile entry, and custom remote-controlled blinds. Smart home technology, solar panels, and a tankless gas water heater add modern efficiency and convenience.
Unwind in the spacious primary suite, complete with dual vanities, a large walk-in shower, and an oversized closet. Secondary bedrooms offer comfort with ceiling fans, while both bathrooms feature elegant cultured marble finishes.
Step outside to enjoy resort-style community amenities, including a pool, cabana, playground, picnic areas, walking trails, dog park, and scenic lake views with waterfalls. Conveniently located near Alliance Airport, parks, shopping, and dining—this home truly has it all.
Schedule your showing today—this one won’t last!
Stunning, Move-In Ready Home in Bar C Ranch Subdivision!
Step into luxury with this beautifully upgraded 1-story, 4-bedroom, 2-bath home in the highly desirable Bar C Ranch community of Fort Worth. Designed with an open-concept layout, this home is perfect for both everyday living and entertaining. The gourmet chef’s kitchen is the heart of the home, featuring a large island, granite countertops, stainless steel appliances, a walk-in pantry, and stylish bar seating that flows seamlessly into the breakfast area. Enjoy upscale touches throughout, including crystal chandeliers in the living and dining areas, a wet bar, tile entry, and custom remote-controlled blinds. Smart home technology, solar panels, and a tankless gas water heater add modern efficiency and convenience.
Unwind in the spacious primary suite, complete with dual vanities, a large walk-in shower, and an oversized closet. Secondary bedrooms offer comfort with ceiling fans, while both bathrooms feature elegant cultured marble finishes.
Step outside to enjoy resort-style community amenities, including a pool, cabana, playground, picnic areas, walking trails, dog park, and scenic lake views with waterfalls. Conveniently located near Alliance Airport, parks, shopping, and dining—this home truly has it all.
Schedule your showing today—this one won’t last!
Dishwasher, Disposal, Dryer, Electric Oven, Gas Cooktop, Ice Maker, Microwave, Refrigerator, Tankless Water Heater, Trash Compactor, Vented Exhaust Fan
Security System
Fire Sprinkler System,Security System,Security System Leased,Smoke Detector(s)
Interior
Chandelier, Decorative Lighting, Double Vanity, Eat-in Kitchen, Flat Screen Wiring, Granite Counters, Open Floorplan, Pantry, Smart Home System, Walk-In Closet(s), Wet Bar
Exterior
Roof
Composition
Private Pool
No
Parking
Garage Double Door
Parking Space
Garage 2 / Carport 2 / Total Covered 2
Controlled Access
Accessible Kitchen
Fencing
Back Yard,Fenced
Utility
City Sewer,City Water,Community Mailbox,Electricity Connected,Individual Gas Meter
Disclaimer: Lot configuration and dimensions are estimates, not based on personal knowledge and come from a third party (Digital Map Products); therefore, you should not rely on the estimates and perform independent confirmation as to their accuracy
Ready to Sell your Home?
If you like this property and are also considering selling your current home now, you may find out how. Request your home selling analysis report featuring Recently Sold, Market Analysis, Home Valuations, and Market Update.
School information is computer generated and may not be accurate or current. Buyer must independently verify and confirm enrollment. Please contact the school district to determine the schools to which this property is zoned.











 Just listed
 Currency converter








 Share
Share


 Erase note
 You currently have no custom folders