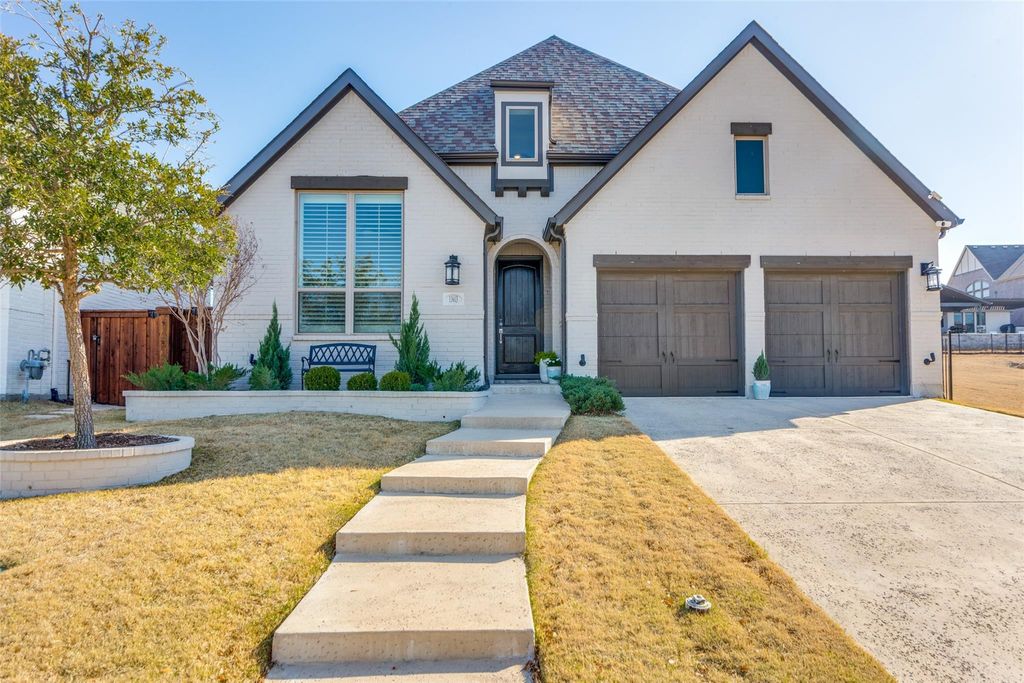
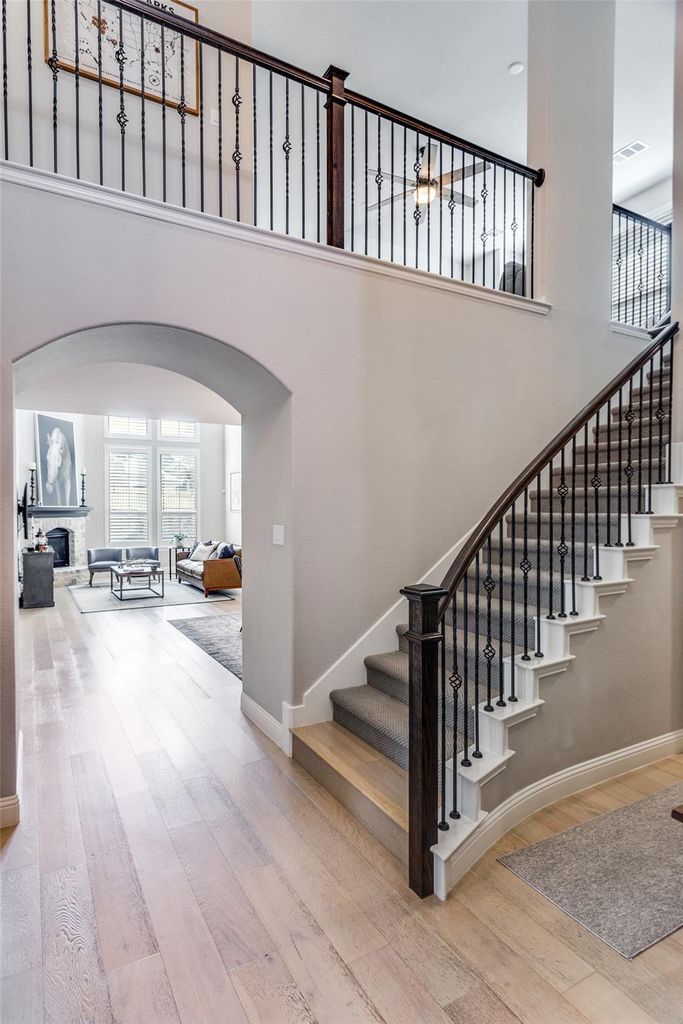
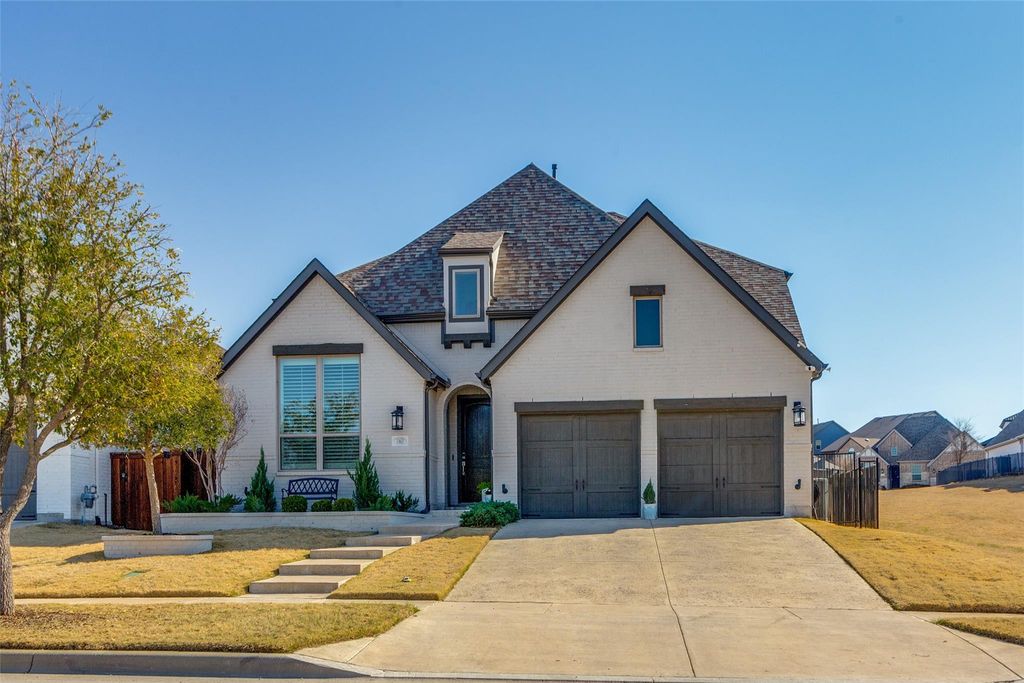
13613 Marys Ridge Rd is listed for sale at $ 675,000. The Residential - Single Family property has 4 bedrooms, 3 Full Bathrooms, 2926 square feet and was built in 2020. The lot size is 0.155 Acres. BRLike New Meticulously Maintained Beauty with Greenbelt Beside, Behind, and Across! Owners added all new white oak flooring, shutters, fixtures, and hardware. More than $100K in upgrades abound in this 556H-DX Highland plan. The professional brick landscape encasements welcome you through the spacious entry into the formal study with privacy French doors. The backyard is designed for both relaxing and entertaining, complete with an outdoor kitchen and covered patio. The guest suite downstairs has an ensuite bath with custom checkered tile and a quartz vanity. The grand living room has 20ft ceilings and a stone fireplace with a raised hearth. Enjoy entertaining in this eat-in kitchen with quartz counters, farm sink, bar stool seating, 6 burner gas stovetop, double oven, walk-in pantry and upgraded lighting, fixtures and hardware. The primary ensuite has vaulted ceilings, wood shutters, a slipper tub, a walk-in shower with rainhead fixture, dual-sink vanity and quartz counters. Upstairs, find a game room with a window seat, berber carpet and a dedicated private media with no windows. Two beds up are large with walk-in closets and have direct access to the full bath with a shower-tub combo and custom tile. Outside, find an extended covered patio with an outdoor kitchen. The 7x11 concrete bar has a built-in Blaze 3-burner griddle and a Traeger grill. Along the side is a professionally installed hardscape gravel and stone path with 30 large stepping stones. The Walsh community offers 2 pools, tennis, pickleball, private gym, fishing, maker space, parks, events and more! Seven golf courses within a 10-mile radius! Only 10 minutes from shopping, award-winning BBQ, and only 20 minutes to the Shops at Clearfork! Centrally located between Fort Worth and Weatherford with access to I20 and I30, only 2 miles from the new UTA campus and 12 miles from Top Rated TCU.
Like New Meticulously Maintained Beauty with Greenbelt Beside, Behind, and Across! Owners added all new white oak flooring, shutters, fixtures, and hardware. More than $100K in upgrades abound in this 556H-DX Highland plan. The professional brick landscape encasements welcome you through the spacious entry into the formal study with privacy French doors. The backyard is designed for both relaxing and entertaining, complete with an outdoor kitchen & covered patio. The guest suite downstairs has an ensuite bath with custom checkered tile and a quartz vanity. The grand living room has 20ft ceilings and a stone fireplace with a raised hearth. Enjoy entertaining in this eat-in kitchen with quartz counters, farm sink, bar stool seating, 6 burner gas stovetop, double oven, walk-in pantry and upgraded lighting, fixtures and hardware. The primary ensuite has vaulted ceilings, wood shutters, a slipper tub, a walk-in shower with rainhead fixture, dual-sink vanity and quartz counters. Upstairs, find a game room with a window seat, berber carpet and a dedicated private media with no windows. Two beds up are large with walk-in closets and have direct access to the full bath with a shower-tub combo and custom tile. Outside, find an extended covered patio with an outdoor kitchen. The 7x11 concrete bar has a built-in Blaze 3-burner griddle and a Traeger grill. Along the side is a professionally installed hardscape gravel and stone path with 30 large stepping stones. The Walsh community offers 2 pools, tennis, pickleball, private gym, fishing, maker space, parks, events & more! Seven golf courses within a 10-mile radius! Only 10 minutes from shopping, award-winning BBQ, and only 20 minutes to the Shops at Clearfork! Centrally located between Fort Worth & Weatherford with access to I20 and I30, only 2 miles from the new UTA campus and 12 miles from Top Rated TCU.
Built-in Features, Cable TV Available, Cathedral Ceiling(s), Decorative Lighting, Double Vanity, Eat-in Kitchen, Flat Screen Wiring, High Speed Internet Available, Kitchen Island, Natural Woodwork, Open Floorplan, Other, Pantry, Sound System Wiring, Vaulted Ceiling(s), Walk-In Closet(s), Wired for Data
Exterior
Roof
Composition
Foundation
Slab
Private Pool
No
Exterior Type
Brick
Lot Description
Adjacent to Greenbelt, Few Trees, Greenbelt, Interior Lot, Landscaped, Level, Lrg. Backyard Grass, Other, Sprinkler System, Subdivision
Disclaimer: Lot configuration and dimensions are estimates, not based on personal knowledge and come from a third party (Digital Map Products); therefore, you should not rely on the estimates and perform independent confirmation as to their accuracy
Ready to Sell your Home?
If you like this property and are also considering selling your current home now, you may find out how. Request your home selling analysis report featuring Recently Sold, Market Analysis, Home Valuations, and Market Update.
School information is computer generated and may not be accurate or current. Buyer must independently verify and confirm enrollment. Please contact the school district to determine the schools to which this property is zoned.











 Just listed
 Currency converter








 Share
Share


 Erase note
 You currently have no custom folders