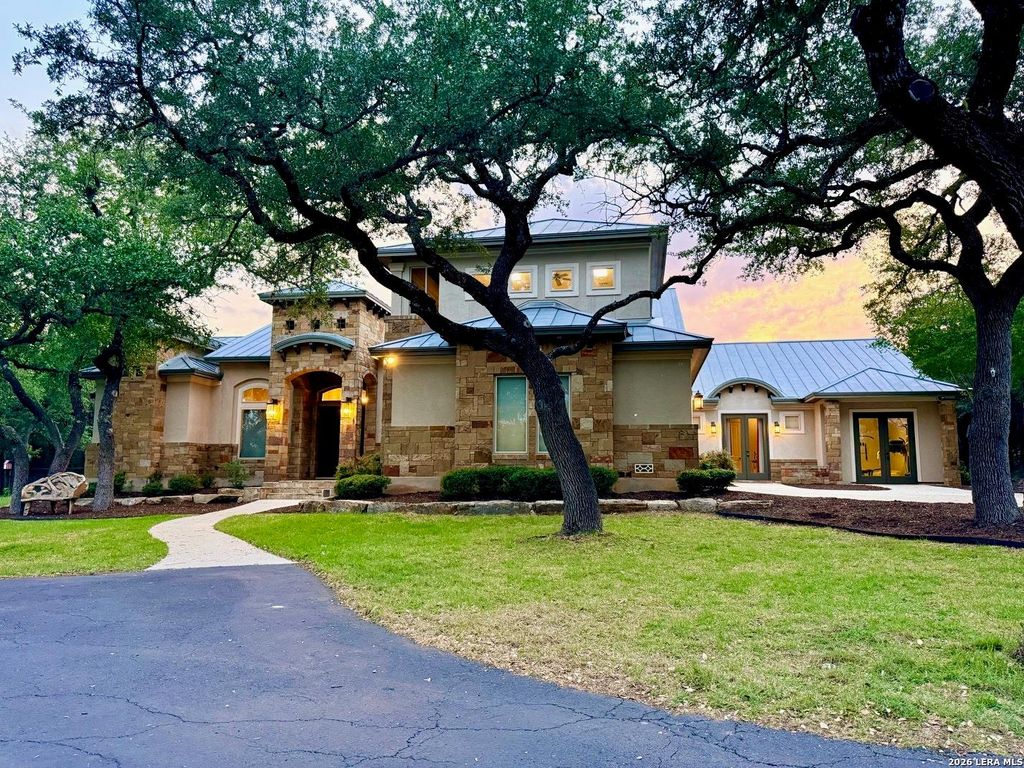
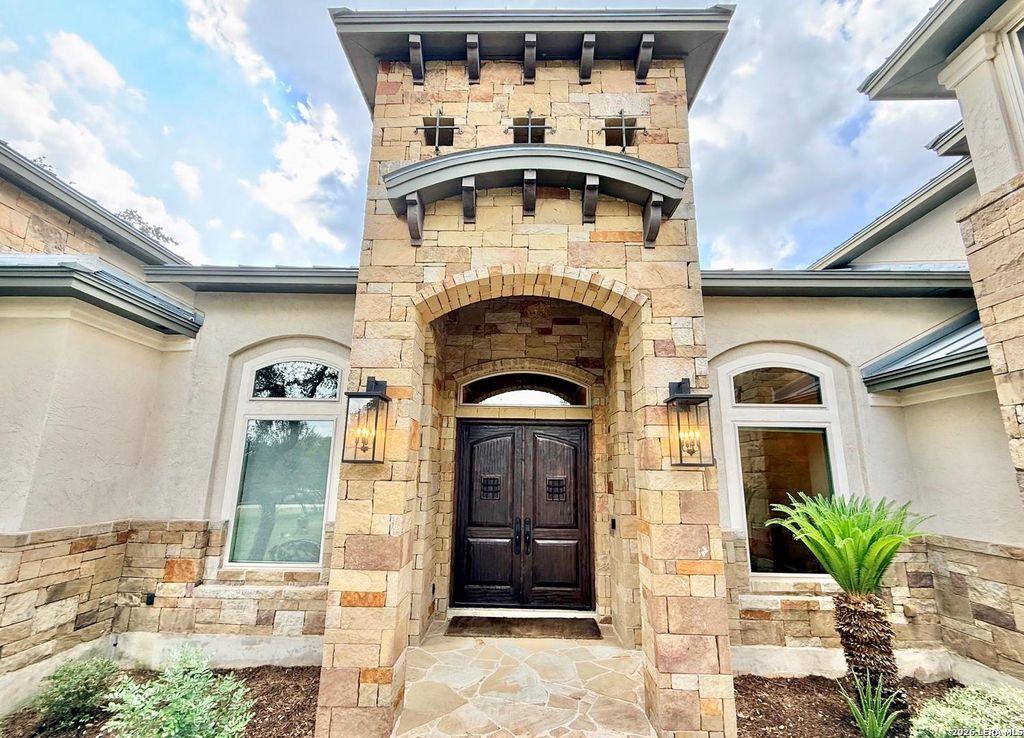
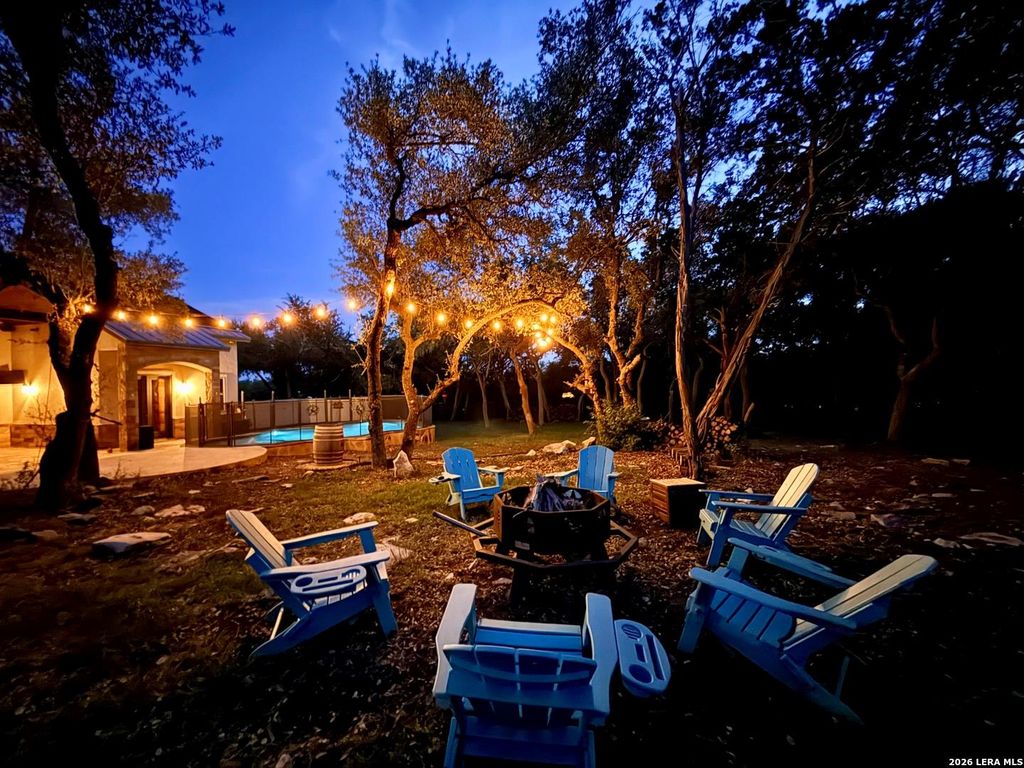
757 Copper Rim is listed for sale at $ 1,250,000. The Single-Family property has 6 bedrooms, 3 Full Bathrooms, 2 Half Bathrooms, 4307 square feet and was built in 2006. The lot size is 2.01 Acres. BRWelcome to your dream Hill Country retreat nestled in the highly sought-after River Crossing community of Spring Branch, TX. This stunning 6-bedroom, 3 full bath, and 2 half bath home offers an impressive 4,307 square feet of spacious living on a sprawling 2.01-acre lot, perfectly blending luxury, comfort, and natural beauty. From the moment you step inside, custom accent beams and sophisticated brickwork create a warm, commanding atmosphere. The grand living room serves as the perfect gathering hub, anchored by a cozy gas fireplace. The entire first floor is outfitted with custom, spacious hard maple cabinetry, brand-new cordless blinds, and elegant custom drapes. Energy-efficient LED lighting illuminates the home, complemented by striking new large ceiling light fixtures upstairs. Plus, new owners will enjoy total peace of mind with a newly upgraded, high-efficiency HVAC unit dedicated to the second floor. The gourmet chef’s kitchen is a showstopper. It features a massive centr
Welcome to your dream Hill Country retreat nestled in the highly sought-after River Crossing community of Spring Branch, TX. This stunning 6-bedroom, 3 full bath, and 2 half bath home offers an impressive 4,307 square feet of spacious living on a sprawling 2.01-acre lot, perfectly blending luxury, comfort, and natural beauty. From the moment you step inside, custom accent beams and sophisticated brickwork create a warm, commanding atmosphere. The grand living room serves as the perfect gathering hub, anchored by a cozy gas fireplace. The entire first floor is outfitted with custom, spacious hard maple cabinetry, brand-new cordless blinds, and elegant custom drapes. Energy-efficient LED lighting illuminates the home, complemented by striking new large ceiling light fixtures upstairs. Plus, new owners will enjoy total peace of mind with a newly upgraded, high-efficiency HVAC unit dedicated to the second floor. The gourmet chef's kitchen is a showstopper. It features a massive centr
Disclaimer: Lot configuration and dimensions are estimates, not based on personal knowledge and come from a third party (Digital Map Products); therefore, you should not rely on the estimates and perform independent confirmation as to their accuracy
Ready to Sell your Home?
If you like this property and are also considering selling your current home now, you may find out how. Request your home selling analysis report featuring Recently Sold, Market Analysis, Home Valuations, and Market Update.
School information is computer generated and may not be accurate or current. Buyer must independently verify and confirm enrollment. Please contact the school district to determine the schools to which this property is zoned.











 Just listed
 Currency converter








 Share
Share


 Erase note
 You currently have no custom folders