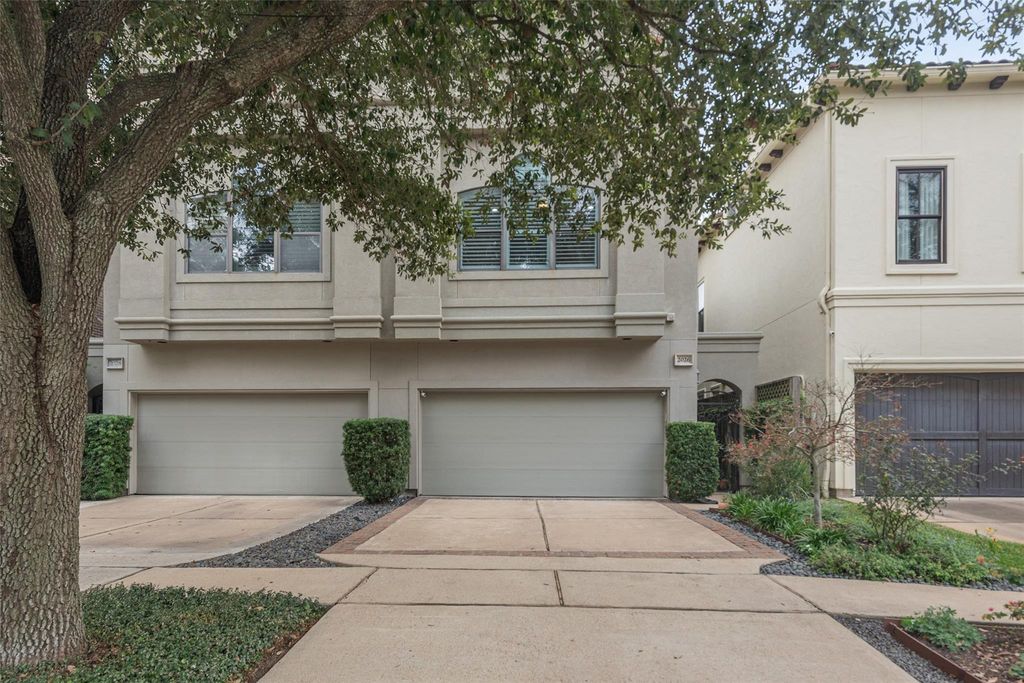
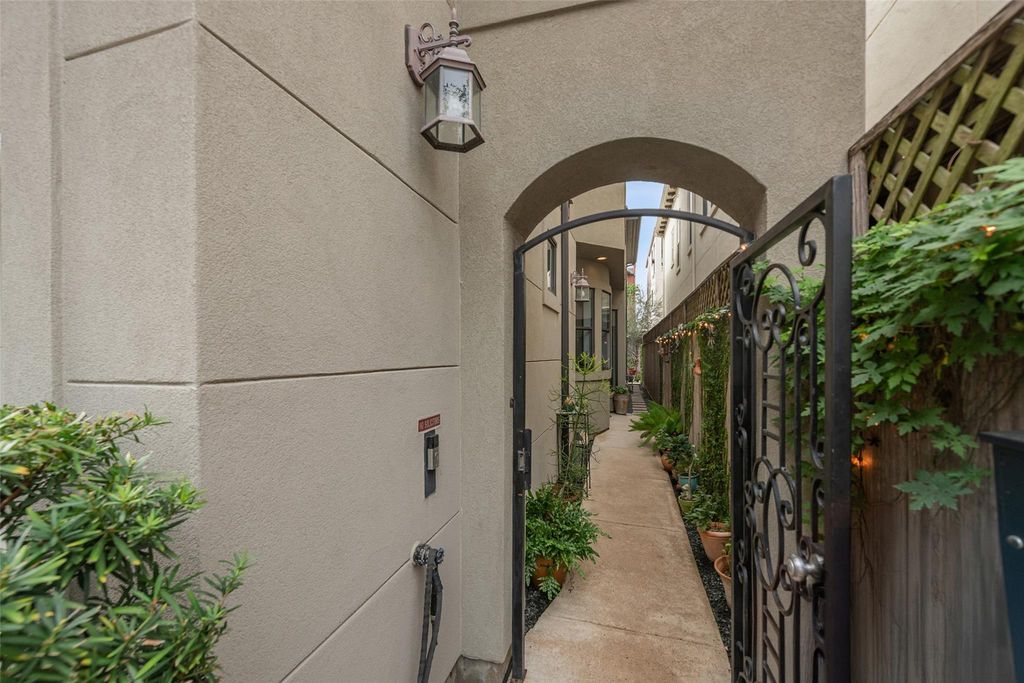
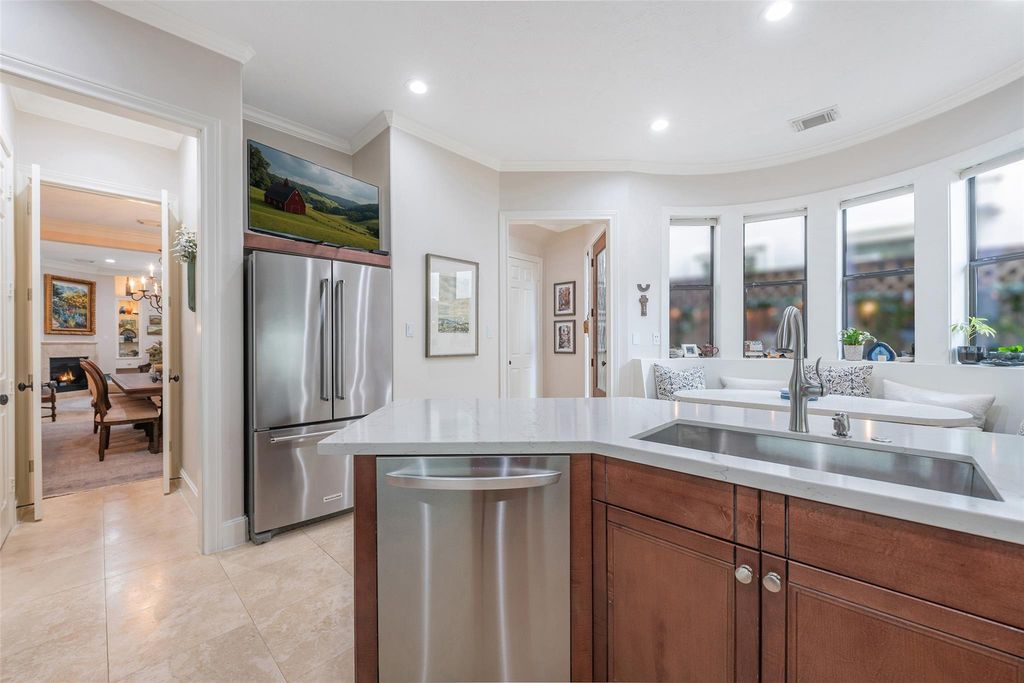
2026 Elmen St is listed for sale at $ 779,000. The Townhouse/Condo - Townhouse property has 3 to 4 bedrooms, 3 Full Bathrooms, 1 Half Bathroom, 3239 square feet and was built in 2005. The lot size is 2500 Square feet. BROutstanding location -excellent value, easy exterior care + no HOA maintenance fee ...Hyde Park -River Oaks shopping convenient from this quiet tree lined street, easy walk to shops , River Oaks Theater, Book Store ,restaurants on West Gray, Trader Joe’s, Starbucks. Great shopping nearby,+ Costco, Texas Medical Center, Houston Zoo... Inviting Kitchen with banquette. Spacious Open Plan , Living -Dining + fireplace, patio doors to private outdoor entertainment area, gas line for fireplace or barbeque. Second floor living area separates primary bedroom from others . Flexible plan , spacious third floor has full bath , large storage closet ,Walk-in attic , used now as a bedroom, great for teen, adult quarters , house keeper/ care giver. Elevator shaft shown on house plan. Garage has Built-in Garage Tech storage system + EV charging outlet (never used by this owner ) and upgrade to breaker box. Recent Roof replacement on complete roof .A/C unit replaced 5/26 Rooms I
This reflects a seller’s willingness to consider a concession/contribution toward a buyer’s expenses but is not a guarantee. Buyer and seller may negotiate a contribution, if any, in relation to the purchase contract. Any contribution from the seller may be used by the buyer at their discretion for items like closing costs, repair expenses, interest rate buy-down, etc.
Seller May Contribute to Buyer Expenses.
Explanation ↓
This reflects a seller’s willingness to consider a concession/contribution toward a buyer’s expenses but is not a guarantee. Buyer and seller may negotiate a contribution, if any, in relation to the purchase contract. Any contribution from the seller may be used by the buyer at their discretion for items like closing costs, repair expenses, interest rate buy-down, etc.
Outstanding location -excellent value, easy exterior care + no HOA maintenance fee ...Hyde Park -River Oaks shopping convenient from this quiet tree lined street, easy walk to shops , River Oaks Theater, Book Store ,restaurants on West Gray, Trader Joe's, Starbucks. Great shopping nearby,+ Costco, Texas Medical Center, Houston Zoo... Inviting Kitchen with banquette. Spacious Open Plan , Living -Dining + fireplace, patio doors to private outdoor entertainment area, gas line for fireplace or barbeque. Second floor living area separates primary bedroom from others . Flexible plan , spacious third floor has full bath , large storage closet ,Walk-in attic , used now as a bedroom, great for teen, adult quarters , house keeper/ care giver. Elevator shaft shown on house plan. Garage has Built-in Garage Tech storage system + EV charging outlet (never used by this owner ) and upgrade to breaker box. Recent Roof replacement on complete roof .A/C unit replaced 5/26 Rooms I
Disclaimer: Lot configuration and dimensions are estimates, not based on personal knowledge and come from a third party (Digital Map Products); therefore, you should not rely on the estimates and perform independent confirmation as to their accuracy
Ready to Sell your Home?
If you like this property and are also considering selling your current home now, you may find out how. Request your home selling analysis report featuring Recently Sold, Market Analysis, Home Valuations, and Market Update.
School information is computer generated and may not be accurate or current. Buyer must independently verify and confirm enrollment. Please contact the school district to determine the schools to which this property is zoned.











 Just listed
 Currency converter








 Share
Share


 Erase note
 You currently have no custom folders