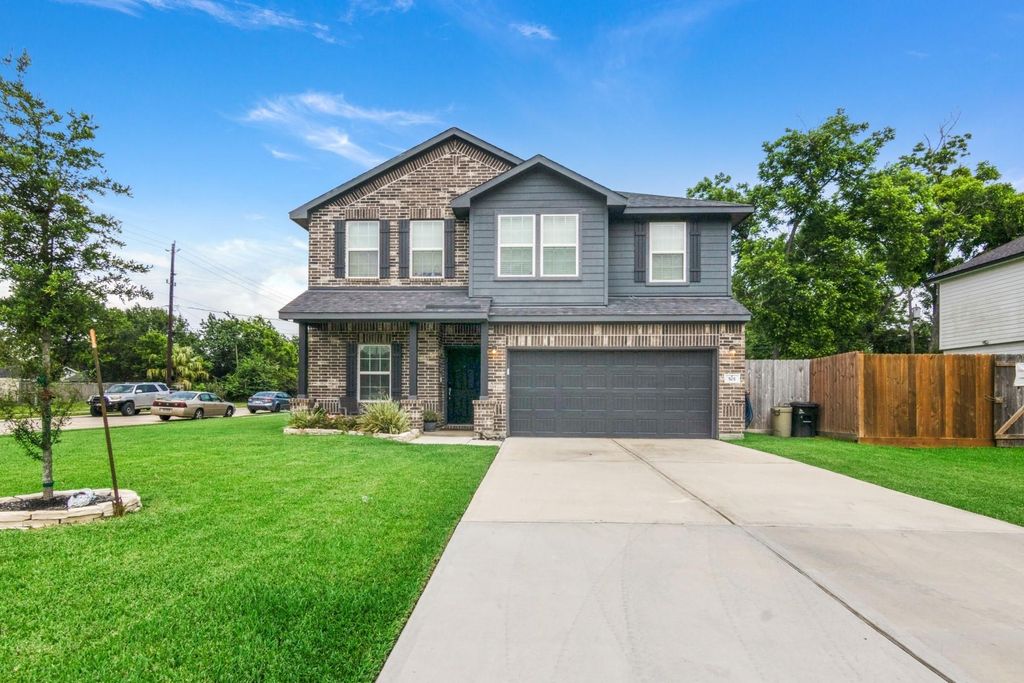
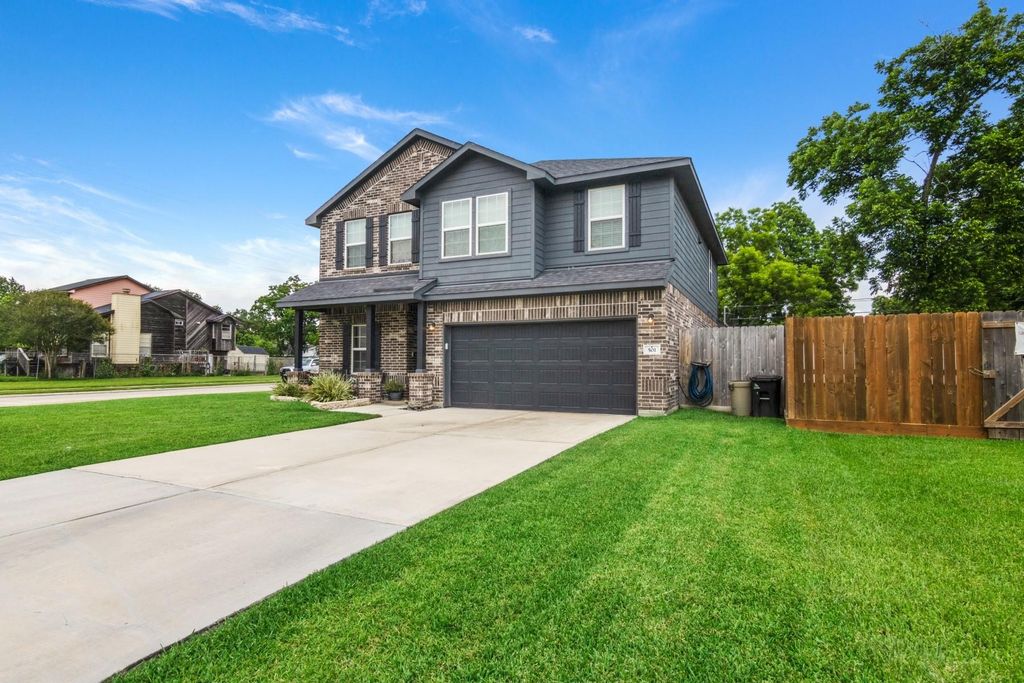
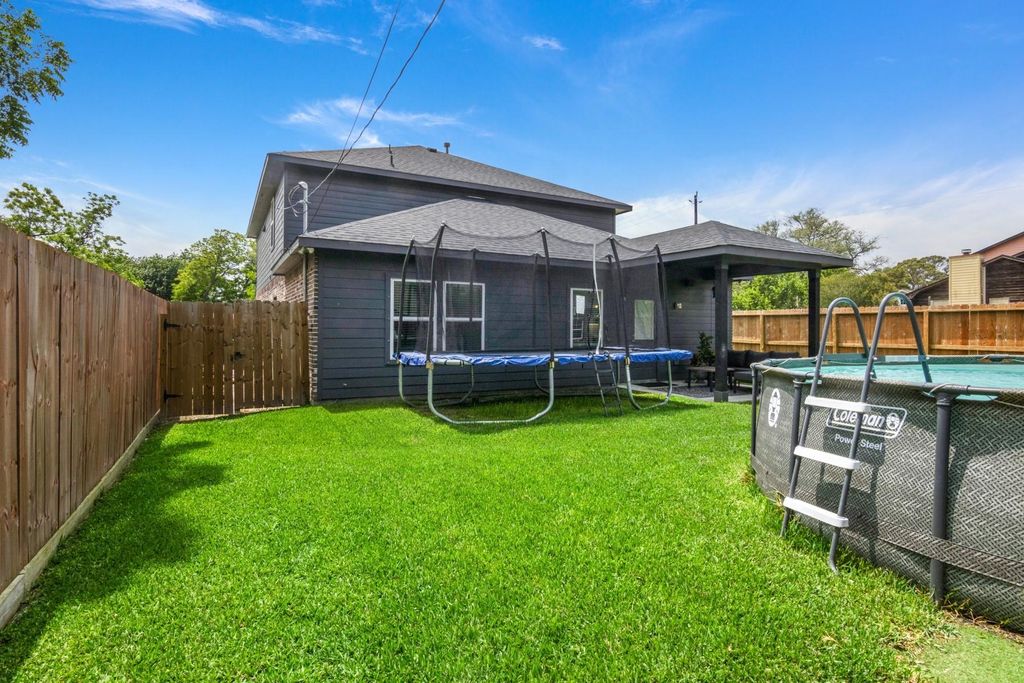
501 S 4th St is listed for sale at $ 399,900. The Single-Family property has 4 bedrooms, 2 Full Bathrooms, 1 Half Bathroom, 2527 square feet and was built in 2023. The lot size is 6250 Square feet. BRHome Sweet Home! Welcome to 501 S 4th Street, an open concept plan with a dramatic 2 story soaring ceiling in the family room, 4 bedrooms, 2.5 baths, private study and game room! The spacious kitchen features quartz counter tops, under mount stainless sink, with upgraded 42" cabinets and stainless steel appliances! The main living areas boast Rigid Core tile flooring that is beautiful and durable! High end upgraded black iron rails at staircase! The primary bedroom is located on the first floor with upgraded modern tile in master bath, including separate soaker tub and shower, as well as a walk-in closet! Additional upgrades include:Generator plug, new dishwasher, surround sound speakers and outside speakers, extra plug outlets and wired for cameras to be installed inside and outside, new carpet in the bedroom, shed, and tile floors and more. Double wide drive way and a great covered patio. Easy access to 146 to get you to town or Galveston. All you need within minutes away! Schedule today!
Home Sweet Home! Welcome to 501 S 4th Street, an open concept plan with a dramatic 2 story soaring ceiling in the family room, 4 bedrooms, 2.5 baths, private study and game room! The spacious kitchen features quartz counter tops, under mount stainless sink, with upgraded 42" cabinets and stainless steel appliances! The main living areas boast Rigid Core tile flooring that is beautiful and durable! High end upgraded black iron rails at staircase! The primary bedroom is located on the first floor with upgraded modern tile in master bath, including separate soaker tub & shower, as well as a walk-in closet! Additional upgrades include:Generator plug, new dishwasher, surround sound speakers & outside speakers, extra plug outlets & wired for cameras to be installed inside and outside, new carpet in the bedroom, shed, and tile floors & more. Double wide drive way and a great covered patio. Easy access to 146 to get you to town or Galveston. All you need within minutes away! Schedule today!
Disclaimer: Lot configuration and dimensions are estimates, not based on personal knowledge and come from a third party (Digital Map Products); therefore, you should not rely on the estimates and perform independent confirmation as to their accuracy
Ready to Sell your Home?
If you like this property and are also considering selling your current home now, you may find out how. Request your home selling analysis report featuring Recently Sold, Market Analysis, Home Valuations, and Market Update.
School information is computer generated and may not be accurate or current. Buyer must independently verify and confirm enrollment. Please contact the school district to determine the schools to which this property is zoned.











 Just listed
 Currency converter








 Share
Share


 Erase note
 You currently have no custom folders