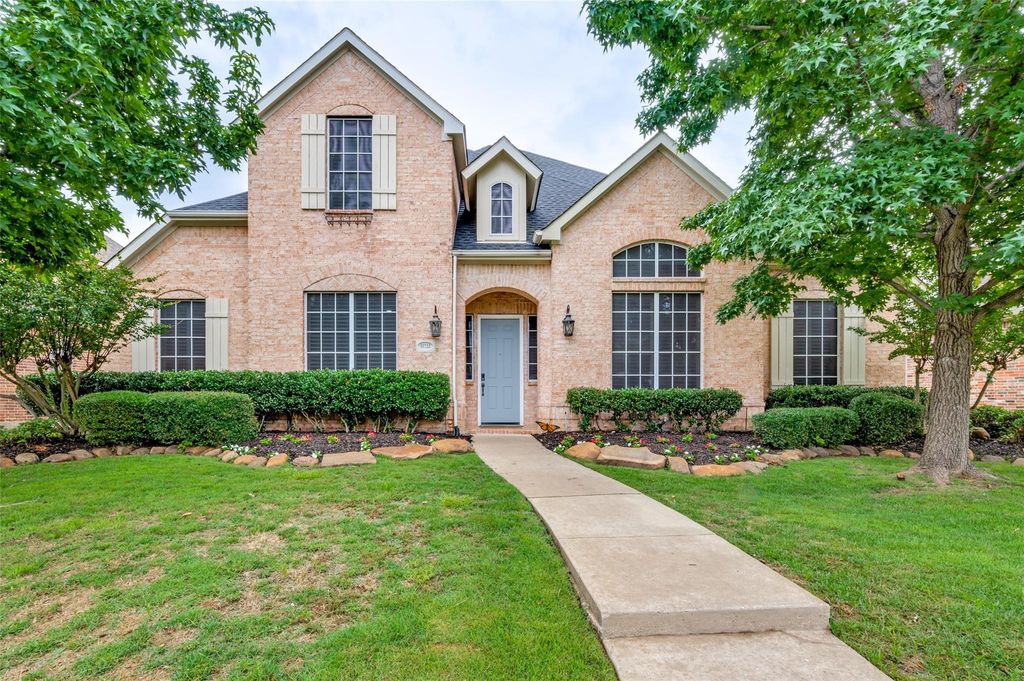
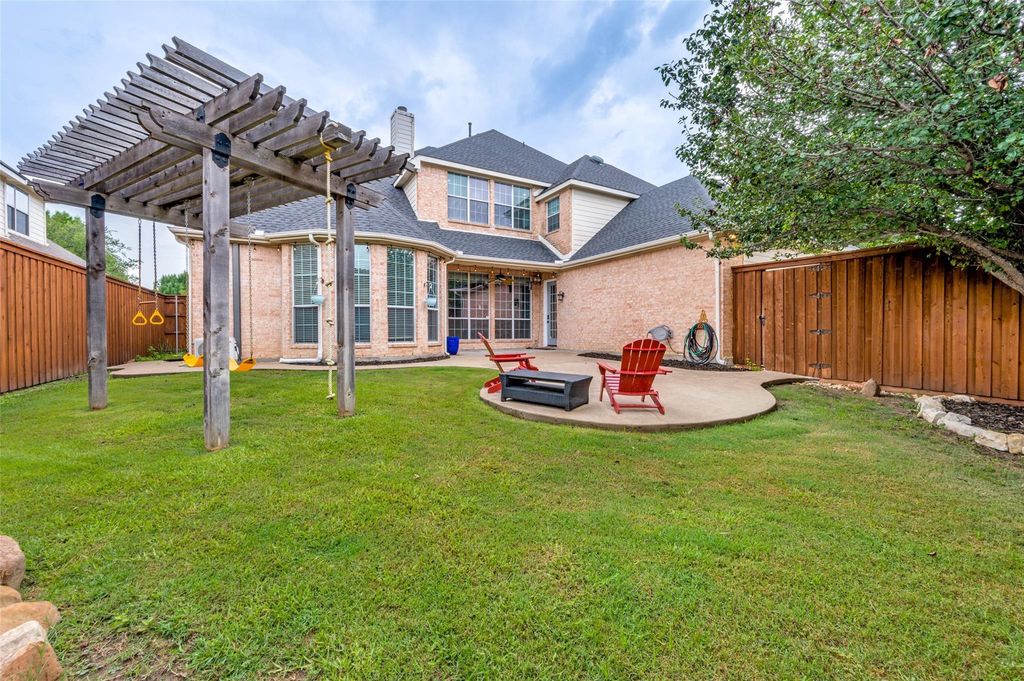
[[800]]11722 Estacado Dr is listed for sale at 714,000. The Residential - Single Family property has 5 bedrooms, 4 Full Bathrooms, 1 Half Bathroom, 4378 square feet, and was built in 2002. The lot size is 8581.32 Square feet.[[500]]This beautiful spacious 2-story home offers 5 bedrooms and 4.5 baths in Friscos highly sought after neighborhood of Eldorado Fairways At The Trail. Designed for both comfort and entertaining, this home features multiple living and dining areas, a game room, and a media room pre-wired for 11-speaker Dolby Atmos. The chefs kitchen overlooks the living area and is equipped with quartz countertops and backsplash (2023), a professional-grade stove and vent, and KitchenAid appliances (2022) all centered around a large island and a bonus butlers pantry.Downstairs, enjoy a private primary suite with bay window sitting area, a guest bedroom with full bath, and a study with custom built-ins. Upstairs offers two bedrooms with a Jack Jill bath, plus a fifth bedroom with its own en-suite. Enjoy added peace of mind with a recently replaced upstairs AC unit in June 2026.Updates include 9-ft wide luxury vinyl plank flooring on the first floor (2022), a new roof (2022), and modern finishes throughout. Ideally located just minutes from shopping, dining, the lake, Stonebriar Mall, top-rated schools and major highways Dallas North Tollway and HWY 121. Walk to nearby parks, playgrounds, and community amenities. This home is the perfect blend of style, space, and location.
This beautiful spacious 2-story home offers 5 bedrooms and 4.5 baths in Frisco's highly sought after neighborhood of Eldorado Fairways At The Trail. Designed for both comfort and entertaining, this home features multiple living and dining areas, a game room, and a media room pre-wired for 11-speaker Dolby Atmos. The chef’s kitchen overlooks the living area and is equipped with quartz countertops and backsplash (2023), a professional-grade stove and vent, and KitchenAid appliances (2022) all centered around a large island and a bonus butler’s pantry.
Downstairs, enjoy a private primary suite with bay window sitting area, a guest bedroom with full bath, and a study with custom built-ins. Upstairs offers two bedrooms with a Jack & Jill bath, plus a fifth bedroom with its own en-suite.
Enjoy added peace of mind with a recently replaced upstairs AC unit in June 2026.
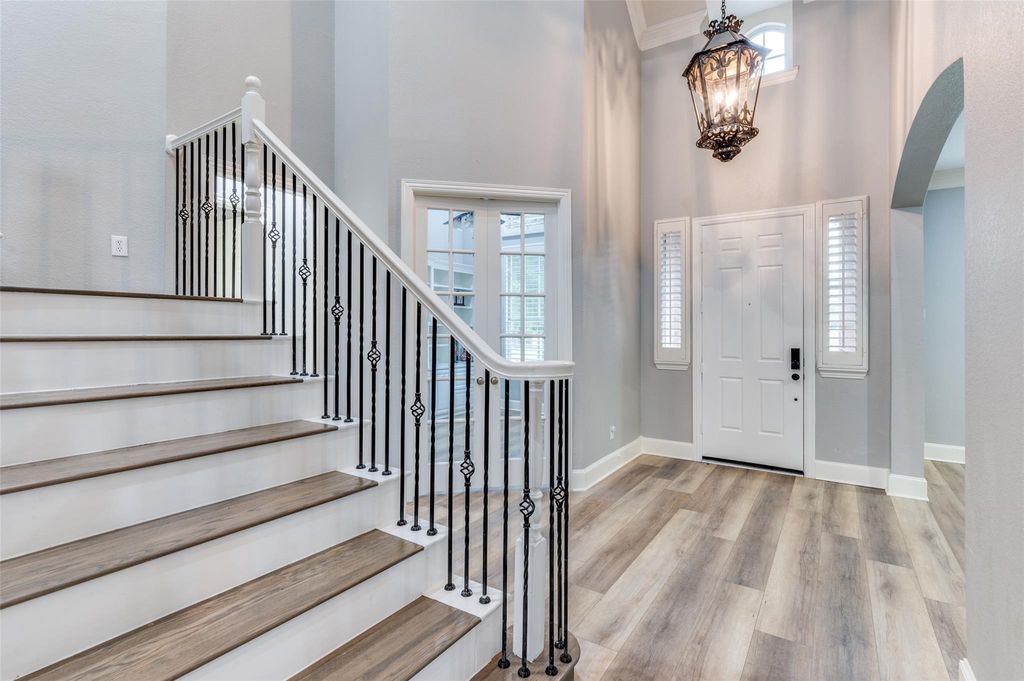
Updates include 9-ft wide luxury vinyl plank flooring on the first floor (2022), a new roof (2022), and modern finishes throughout.
Ideally located just minutes from shopping, dining, the lake, Stonebriar Mall, top-rated schools and major highways Dallas North Tollway and HWY 121. Walk to nearby parks, playgrounds, and community amenities. This home is the perfect blend of style, space, and location.
Disclaimer: Lot configuration and dimensions are estimates, not based on personal knowledge and come from a third party (Digital Map Products); therefore, you should not rely on the estimates and perform independent confirmation as to their accuracy
View neighborhood information
Ready to Sell your Home?
Request a complimentary home selling analysis featuring recently sold properties, market trends, home valuations and a personalized market update.
School information is computer generated and may not be accurate or current. Buyer must independently verify and confirm enrollment. Please contact the school district to determine the schools to which this property is zoned.







 Just listed
 Currency converter








 Share


 Erase note
 You currently have no custom folders