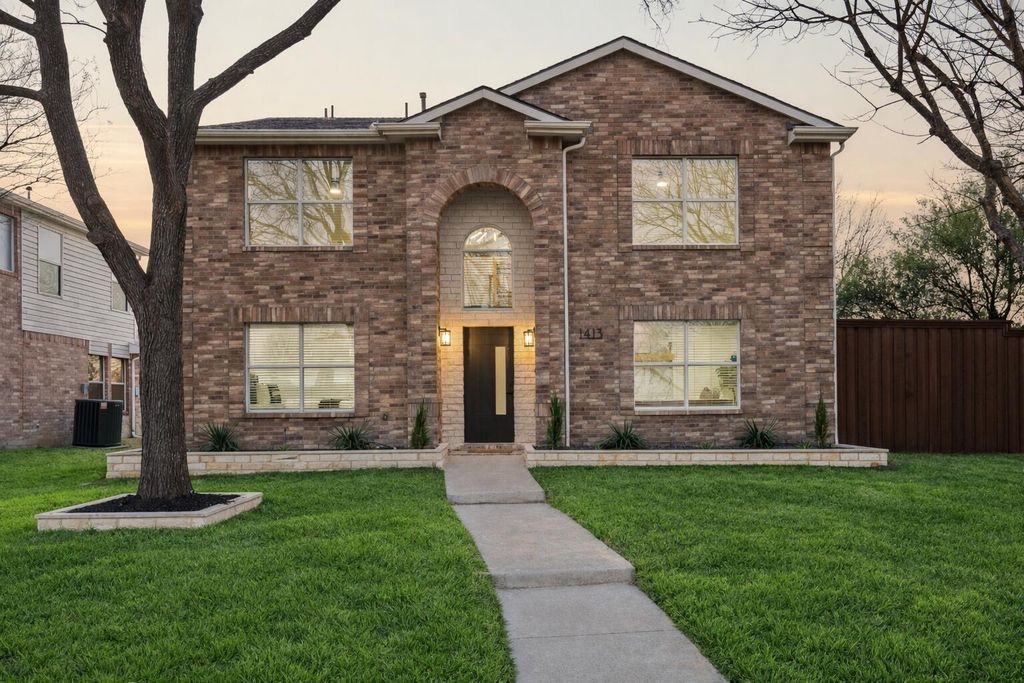
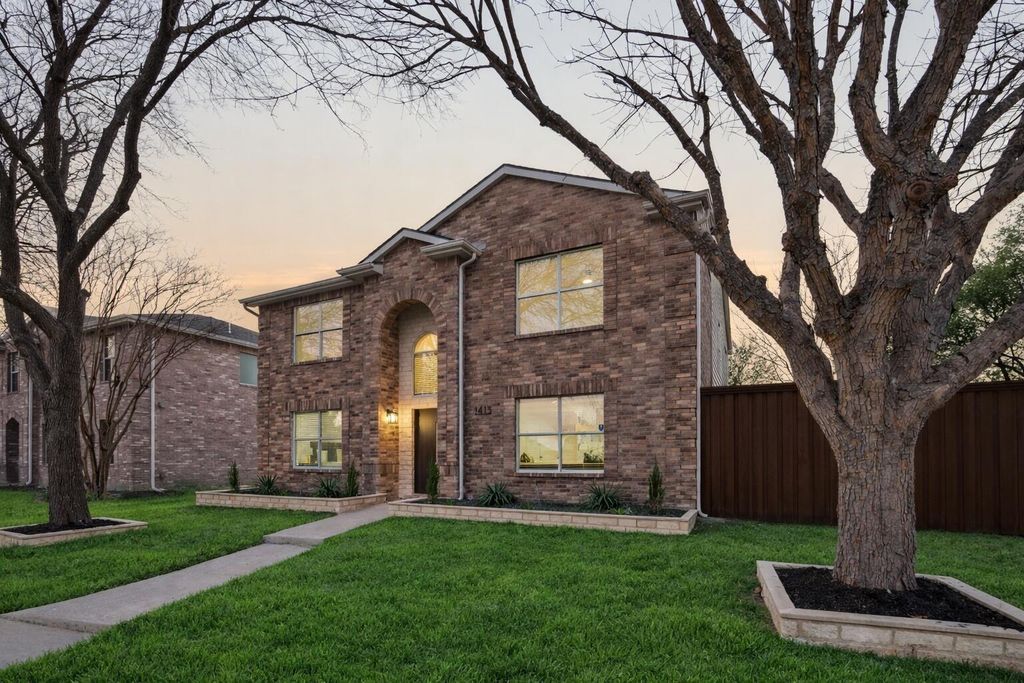
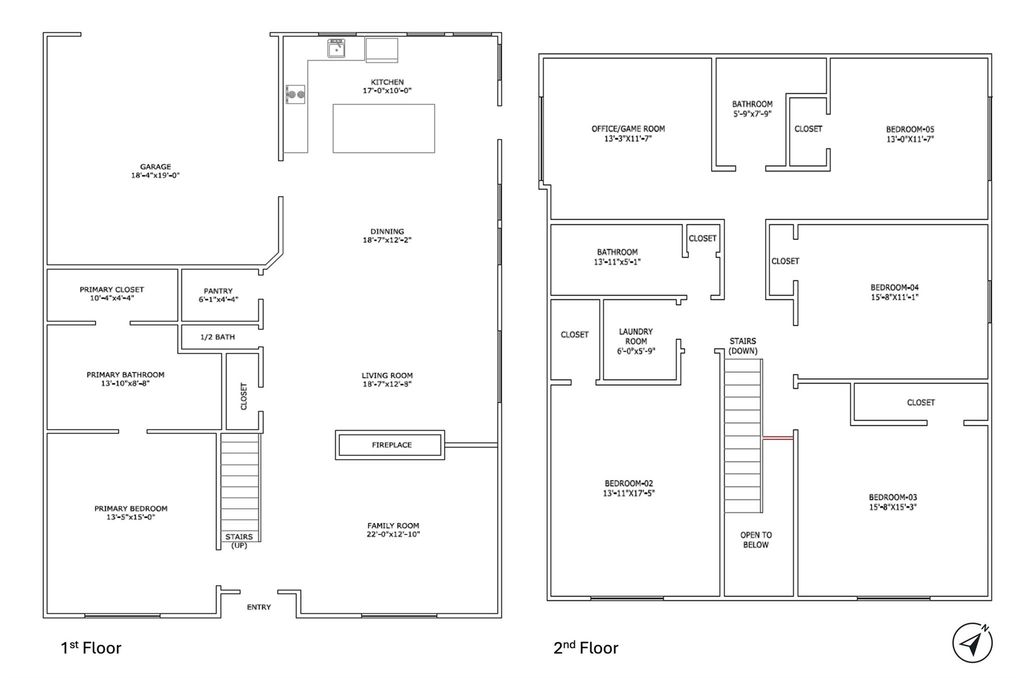
1413 Thistle Cir is listed for sale at $ 579,990. The Residential - Single Family property has 5 bedrooms, 3 Full Bathrooms, 1 Half Bathroom, 2756 square feet and was built in 2001. The lot size is 0.22 Acres. BRDiscover a modern home on a large 9,583sf corner lot in highly rated Allen ISD. Full high-quality renovation with new kitchen, bathrooms, flooring, painting, landscape, and premium fixtures. Includes family, living and dining room along with room upstairs for Office Game Room. Meticulously designed with designer stones, quartz countertops, real wood soft closing cabinets and fans in all bedrooms. New stainless-steel appliances and fireplace. New windows and HVAC in 2023. 1 owner from 2001 to 2025, built 2001. Finished 2 car garage w polyurethane epoxy flooring. Large private backyard with covered patio, high fence and newly seeded fertilized backyard. Great location: minutes aways from HEB, Allen Outlet Mall, multiple restaurants, shopping, gym, and highway US-75. Includes Home Warranty!
Discover a modern home on a large 9,583sf corner lot in highly rated Allen ISD. Full high-quality renovation with new kitchen, bathrooms, flooring, painting, landscape, and premium fixtures. Includes family, living and dining room along with room upstairs for Office Game Room. Meticulously designed with designer stones, quartz countertops, real wood soft closing cabinets and fans in all bedrooms. New stainless-steel appliances and fireplace. New windows and HVAC in 2023. 1 owner from 2001 to 2025, built 2001. Finished 2 car garage w polyurethane epoxy flooring. Large private backyard with covered patio, high fence and newly seeded fertilized backyard. Great location: minutes aways from HEB, Allen Outlet Mall, multiple restaurants, shopping, gym, and highway US-75. Includes Home Warranty!
Alley Access, Epoxy Flooring, Garage Door Opener, Garage Faces Rear, Garage Single Door
Parking Space
Garage 2 / Carport 0 / Total Covered 2
Utility
Alley,Cable Available,City Sewer,City Water,Concrete,Curbs,Electricity Connected,Individual Gas Meter,Individual Water Meter,Sidewalk
Exterior
Covered Patio/Porch, Rain Gutters, Private Yard
Extra details you may need to know
Dwelling Type
Single Detached
Interior
Fireplace
1/Family Room,Gas Logs,Gas Starter,Glass Doors
Floors
Carpet, Ceramic Tile, Luxury Vinyl Plank
Cooling
Central Air, Electric, Zoned
Heating
Central, Electric, Fireplace(s), Zoned
Appliances
Dishwasher, Disposal, Electric Range, Electric Water Heater, Microwave, Vented Exhaust Fan
Interior
Cable TV Available, Decorative Lighting, Double Vanity, Flat Screen Wiring, Granite Counters, High Speed Internet Available, Kitchen Island, Open Floorplan, Pantry, Sound System Wiring, Walk-In Closet(s)
Disclaimer: Lot configuration and dimensions are estimates, not based on personal knowledge and come from a third party (Digital Map Products); therefore, you should not rely on the estimates and perform independent confirmation as to their accuracy
Ready to Sell your Home?
If you like this property and are also considering selling your current home now, you may find out how. Request your home selling analysis report featuring Recently Sold, Market Analysis, Home Valuations, and Market Update.
School information is computer generated and may not be accurate or current. Buyer must independently verify and confirm enrollment. Please contact the school district to determine the schools to which this property is zoned.











 Just listed
 Currency converter








 Share
Share


 Erase note
 You currently have no custom folders