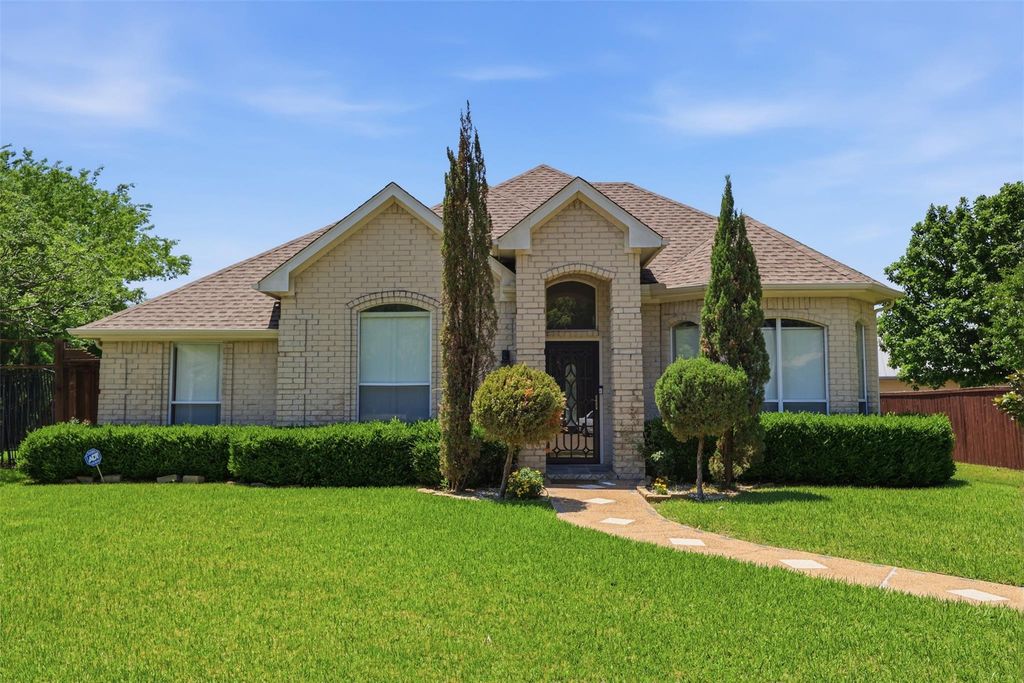
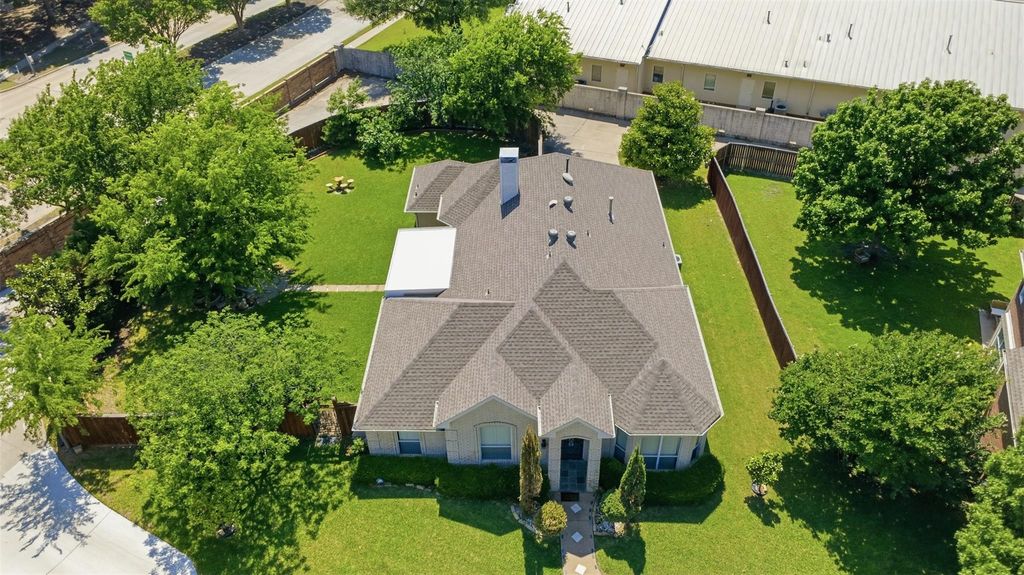
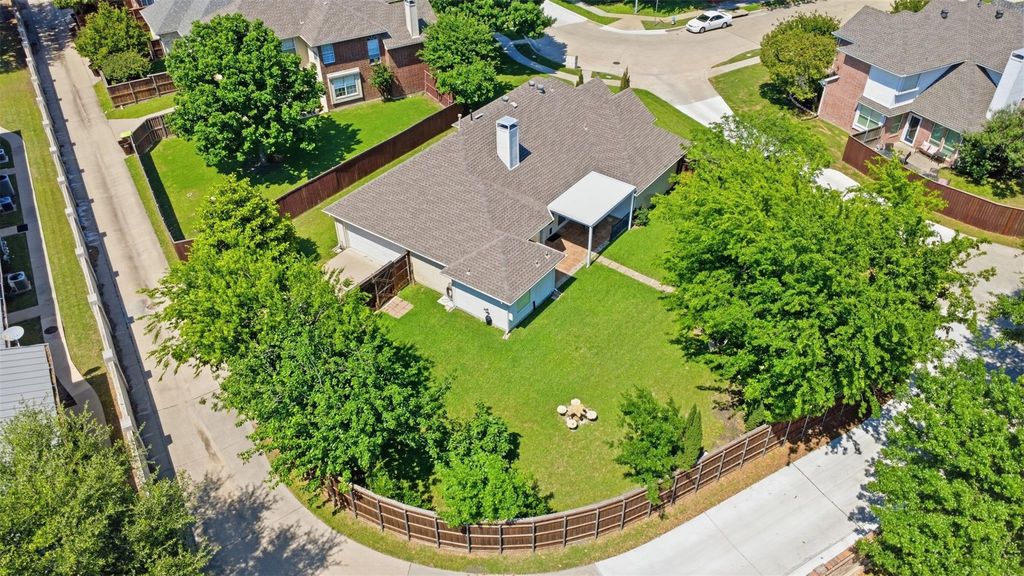
4844 Bear Run Dr is listed for sale at $ 551,000. The Residential - Single Family property has 4 bedrooms, 2 Full Bathrooms, 2031 square feet and was built in 1994. The lot size is 0.28 Acres. BRBeautiful move-in ready one-story home in highly sought-after West Plano, located in the award-winning Plano ISD! Situated on a rare, oversized corner lot, this one-owner home stands out with exceptional curb appeal, a spacious lot, and a beautiful private backyard designed for relaxing and entertaining. Enjoy the fully covered patio, perfect for year-round outdoor gatherings. Inside, this well-maintained home offers a bright and inviting layout with soaring ceilings, abundant natural light, and evident pride of ownership throughout. The cozy living area, anchored by a charming gas fireplace, creates a warm and welcoming atmosphere ideal for everyday living and entertaining. Recent updates add value and peace of mind, making this home truly move-in ready. Every detail reflects thoughtful care and maintenance. Located in the desirable Parkview neighborhood, residents enjoy access to a private community pool, park, and mature tree-lined streets. Conveniently located just minutes from H-E-B, premier shopping, dining, entertainment, and major highways, this home offers exceptional accessibility and convenience. Priced to sell and located in one of West Plano’s most desirable neighborhoods, this rare opportunity won’t last long!
Beautiful move-in ready one-story home in highly sought-after West Plano, located in the award-winning Plano ISD! Situated on a rare, oversized corner lot, this one-owner home stands out with exceptional curb appeal, a spacious lot, and a beautiful private backyard designed for relaxing and entertaining. Enjoy the fully covered patio, perfect for year-round outdoor gatherings. Inside, this well-maintained home offers a bright and inviting layout with soaring ceilings, abundant natural light, and evident pride of ownership throughout. The cozy living area, anchored by a charming gas fireplace, creates a warm and welcoming atmosphere ideal for everyday living and entertaining. Recent updates add value and peace of mind, making this home truly move-in ready. Every detail reflects thoughtful care and maintenance. Located in the desirable Parkview neighborhood, residents enjoy access to a private community pool, park, and mature tree-lined streets. Conveniently located just minutes from H-E-B, premier shopping, dining, entertainment, and major highways, this home offers exceptional accessibility and convenience. Priced to sell and located in one of West Plano’s most desirable neighborhoods, this rare opportunity won’t last long!
Disclaimer: Lot configuration and dimensions are estimates, not based on personal knowledge and come from a third party (Digital Map Products); therefore, you should not rely on the estimates and perform independent confirmation as to their accuracy
Ready to Sell your Home?
If you like this property and are also considering selling your current home now, you may find out how. Request your home selling analysis report featuring Recently Sold, Market Analysis, Home Valuations, and Market Update.
School information is computer generated and may not be accurate or current. Buyer must independently verify and confirm enrollment. Please contact the school district to determine the schools to which this property is zoned.












 Just listed
 Currency converter
 Add to calendar








 Share
Share


 Erase note
 You currently have no custom folders