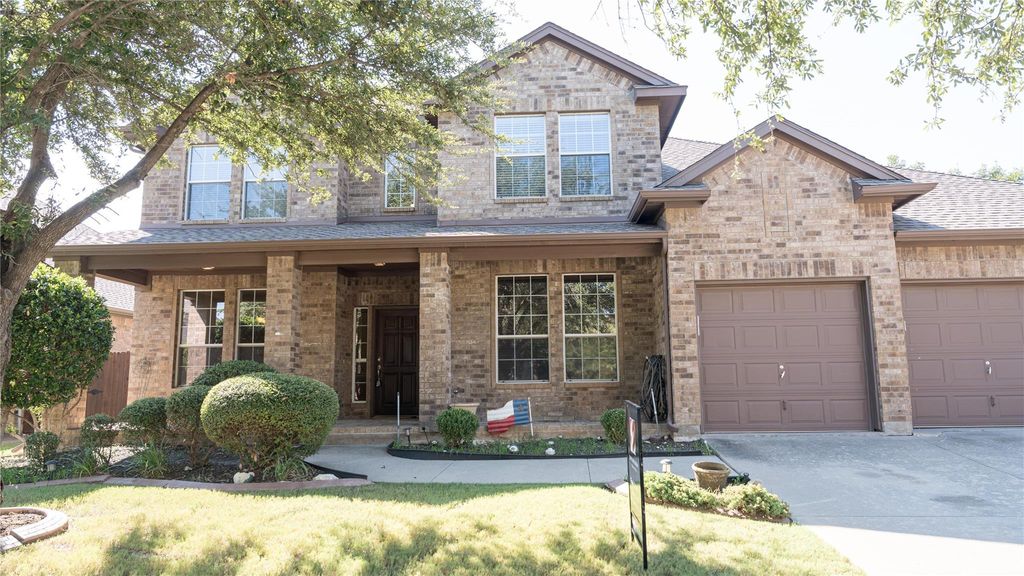
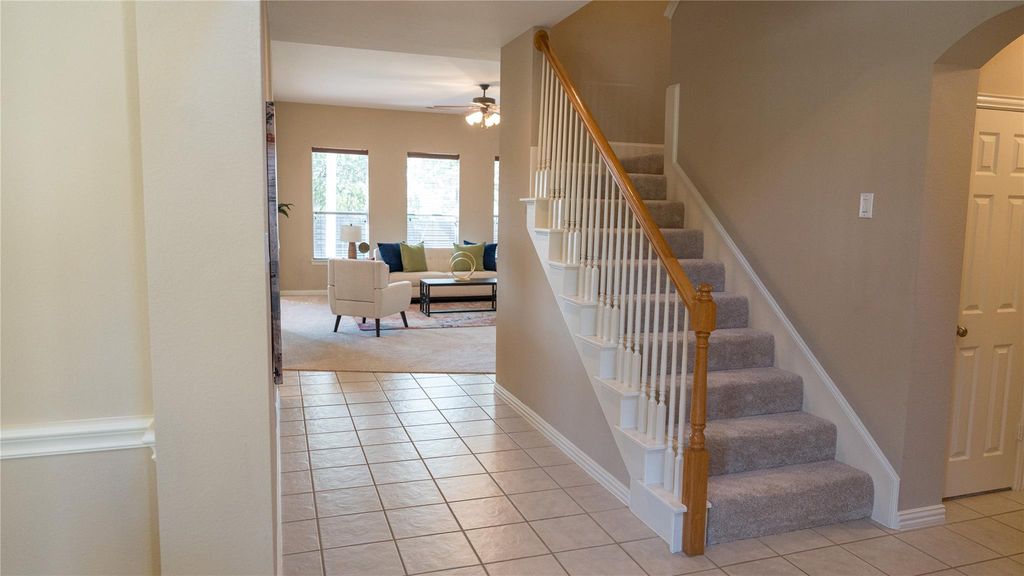
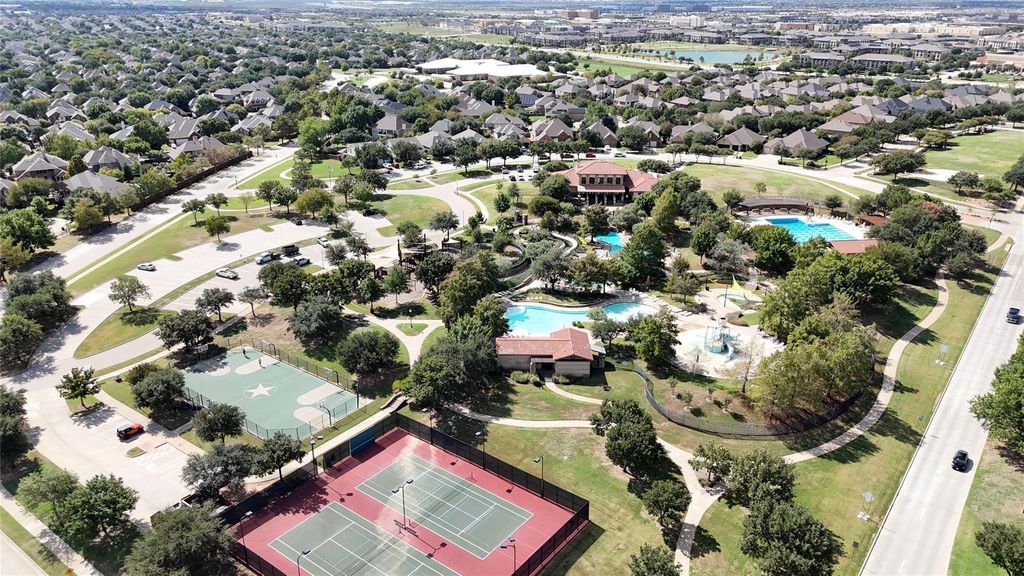
[[800]]3612 Oliver Dr is listed for sale at 560,000. The Residential - Single Family property has 5 bedrooms, 3 Full Bathrooms, 3519 square feet, and was built in 2003. The lot size is 9583 Square feet.[[500]]Step into this charming early-2000s home nestled in the vibrant Heritage HOA community. This desirable neighborhood features streets with beautiful mature trees, private, well-maintained amenities, and easy access to retail, dining, and entertainmentproviding a warm, easygoing lifestyle.With brand-new carpet, fresh paint, and other updates throughout the previous 10 years, this classic open-concept layout blends comfort with everyday living. The kitchen and breakfast nook flow effortlessly into the living room, which features large windows and a wood-burning fireplace. The dining room is perfectly situated at the front of the home, creating an intimate and relaxed setting.The flexible den features double doors for added privacy and versatility. The primary suite includes a bathroom with dual vanities, a walk-in shower, garden tub, and a huge walk-in closet. Hidden under the stairwell is a closet room great for hanging your coats and providing extra storage.Upstairs, youll find an expansive secondary living spaceperfect for a media room, game room, gym, secondary gathering area, or whatever suits your needs. Also upstairs are three well-sized bedrooms and a full bathroom with dual sinks and a linen closet.Step outside to a fully fenced, spacious backyard. Mature trees provide plenty of shade, and there is plenty of room for patio furniture, gatherings, and tons of BBQs! The three-car garage offers plenty of room for vehicles and includes a utility closet for extra storage or a small workshop.At 3,500 square feet
Step into this charming early-2000s home nestled in the vibrant Heritage HOA community. This desirable neighborhood features streets with beautiful mature trees, private, well-maintained amenities, and easy access to retail, dining, and entertainment—providing a warm, easygoing lifestyle.
With brand-new carpet, fresh paint, and other updates throughout the previous 10 years, this classic open-concept layout blends comfort with everyday living. The kitchen and breakfast nook flow effortlessly into the living room, which features large windows and a wood-burning fireplace. The dining room is perfectly situated at the front of the home, creating an intimate and relaxed setting.
The flexible den features double doors for added privacy and versatility. The primary suite includes a bathroom with dual vanities, a walk-in shower, garden tub, and a huge walk-in closet. Hidden under the stairwell is a closet room great for hanging your coats and providing extra storage.
Upstairs, you’ll find an expansive secondary living space—perfect for a media room, game room, gym, secondary gathering area, or whatever suits your needs. Also upstairs are three well-sized bedrooms and a full bathroom with dual sinks and a linen closet.
Step outside to a fully fenced, spacious backyard. Mature trees provide plenty of shade, and there is plenty of room for patio furniture, gatherings, and tons of BBQs! The three-car garage offers plenty of room for vehicles and includes a utility closet for extra storage or a small workshop.
At 3,500 square feet, this charming home offers everything you could need!
Disclaimer: Lot configuration and dimensions are estimates, not based on personal knowledge and come from a third party (Digital Map Products); therefore, you should not rely on the estimates and perform independent confirmation as to their accuracy
View neighborhood information
Ready to Sell your Home?
Request a complimentary home selling analysis featuring recently sold properties, market trends, home valuations and a personalized market update.
School information is computer generated and may not be accurate or current. Buyer must independently verify and confirm enrollment. Please contact the school district to determine the schools to which this property is zoned.








 Just listed
 Currency converter
 Add to Calendar








 Share
Share


 Erase note
 You currently have no custom folders