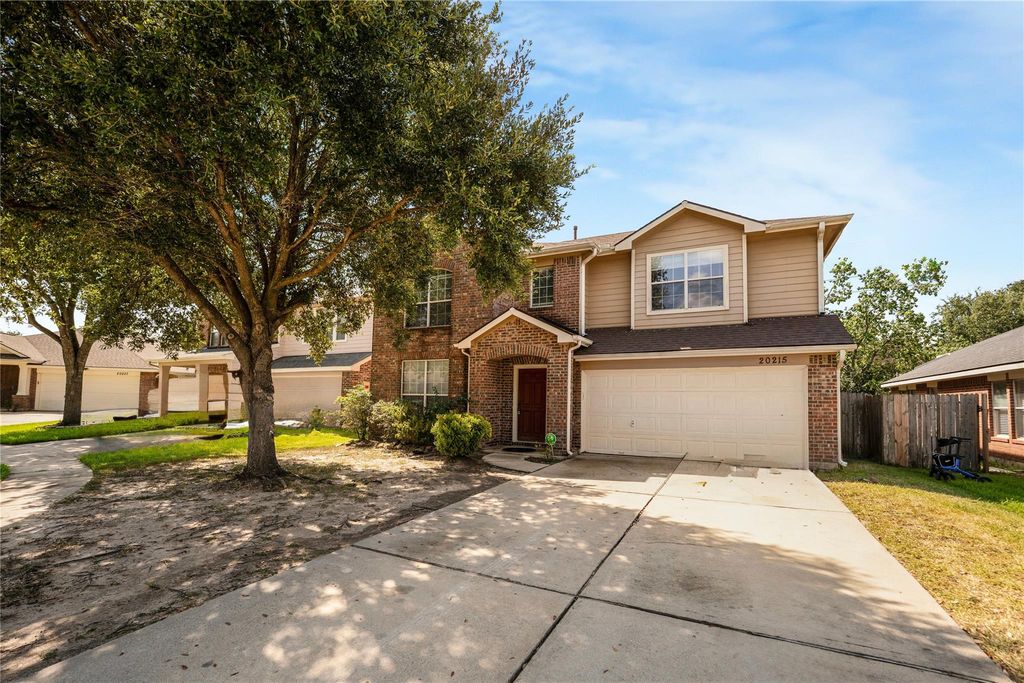
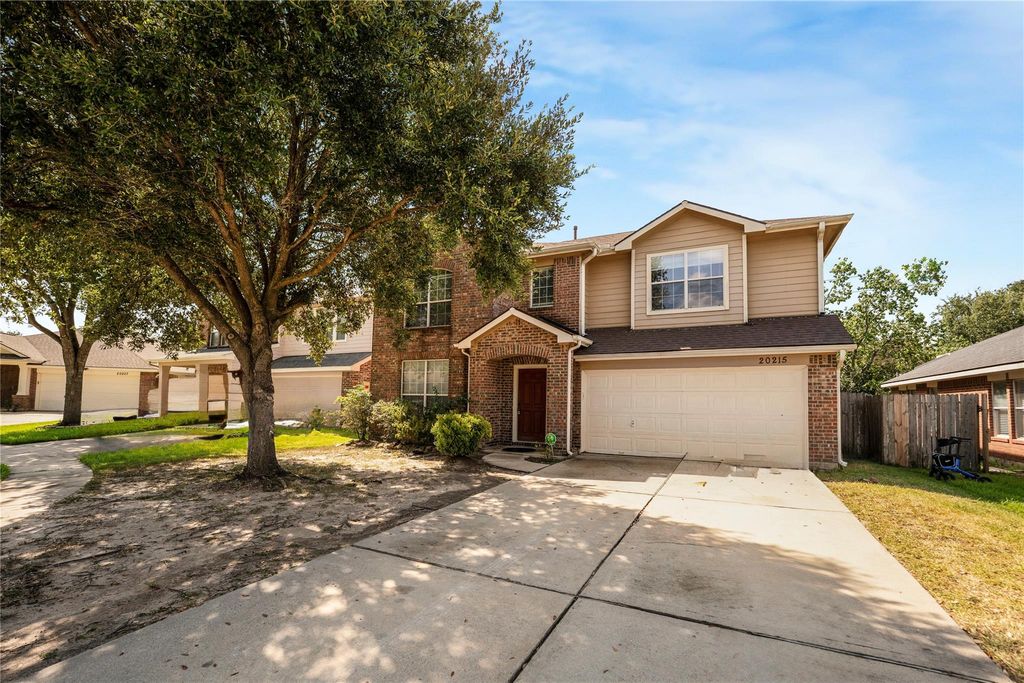
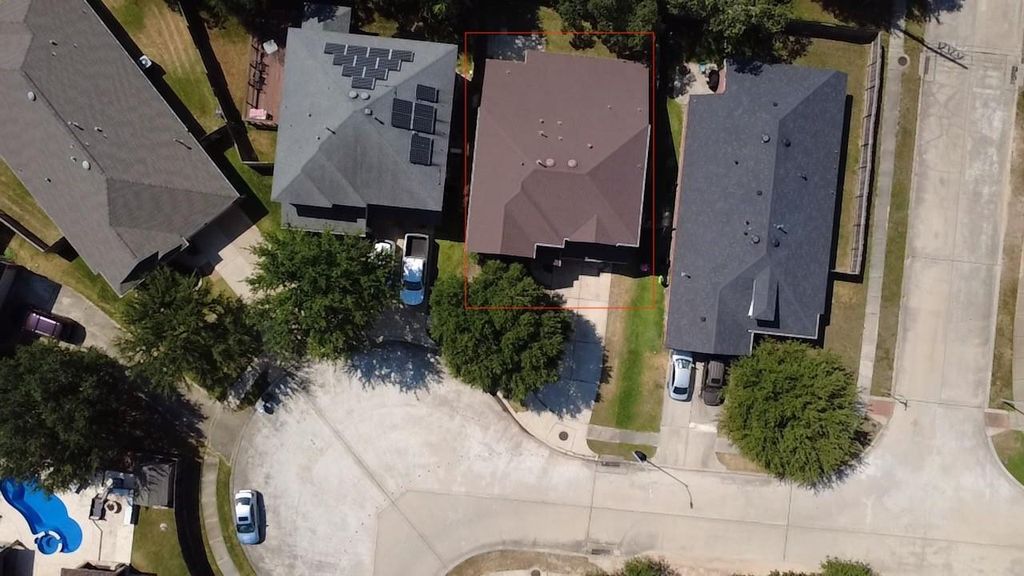
[[800]]20215 Suncoast Dr is listed for sale at 345,000. The Single-Family property has 4 bedrooms, 2 Full Bathrooms, 1 Half Bathroom, 2913 square feet, and was built in 2006. The lot size is 5290 Square feet.[[500]]Welcome to this beautiful David Weekley home in sought-after Sunset Meadows! This spacious 4-bedroom, 2.5-bath, 2-car garage, 2,913 SqFt home features an open floor plan, high ceilings, and a dedicated office. The first-floor primary suite offers a sitting area, dual sinks, garden tub, separate shower, and large walk-in closet. The kitchen features an island and breakfast nook and opens to the spacious family room, perfect for entertaining. Upstairs offers three generously sized bedrooms, a full bath, and a large game room/childrens retreat. Enjoy a spacious utility room, abundant storage, under-stair closet, and backyard patio. All appliances stay! This home offers incredible potential as a primary residence or smart investment opportunity with newer Roof New HVAC. Conveniently located near dining, shopping, I-10, and 99 Tollway, with easy access to Katy Asian Town, Katy Mills Mall, and Memorial Hermann Hospital. Zoned to Katy ISD. Schedule your tour today!
Welcome to this beautiful David Weekley home in sought-after Sunset Meadows! This spacious 4-bedroom, 2.5-bath, 2-car garage, 2,913 SqFt home features an open floor plan, high ceilings, and a dedicated office. The first-floor primary suite offers a sitting area, dual sinks, garden tub, separate shower, and large walk-in closet. The kitchen features an island and breakfast nook and opens to the spacious family room, perfect for entertaining. Upstairs offers three generously sized bedrooms, a full bath, and a large game room/children’s retreat. Enjoy a spacious utility room, abundant storage, under-stair closet, and backyard patio. All appliances stay! This home offers incredible potential as a primary residence or smart investment opportunity with newer Roof & New HVAC. Conveniently located near dining, shopping, I-10, and 99 Tollway, with easy access to Katy Asian Town, Katy Mills Mall, and Memorial Hermann Hospital. Zoned to Katy ISD. Schedule your tour today!
Disclaimer: Lot configuration and dimensions are estimates, not based on personal knowledge and come from a third party (Digital Map Products); therefore, you should not rely on the estimates and perform independent confirmation as to their accuracy
View neighborhood information
Ready to Sell your Home?
Request a complimentary home selling analysis featuring recently sold properties, market trends, home valuations and a personalized market update.
School information is computer generated and may not be accurate or current. Buyer must independently verify and confirm enrollment. Please contact the school district to determine the schools to which this property is zoned.










 Just listed
 Currency converter








 Share
Share


 Erase note
 You currently have no custom folders