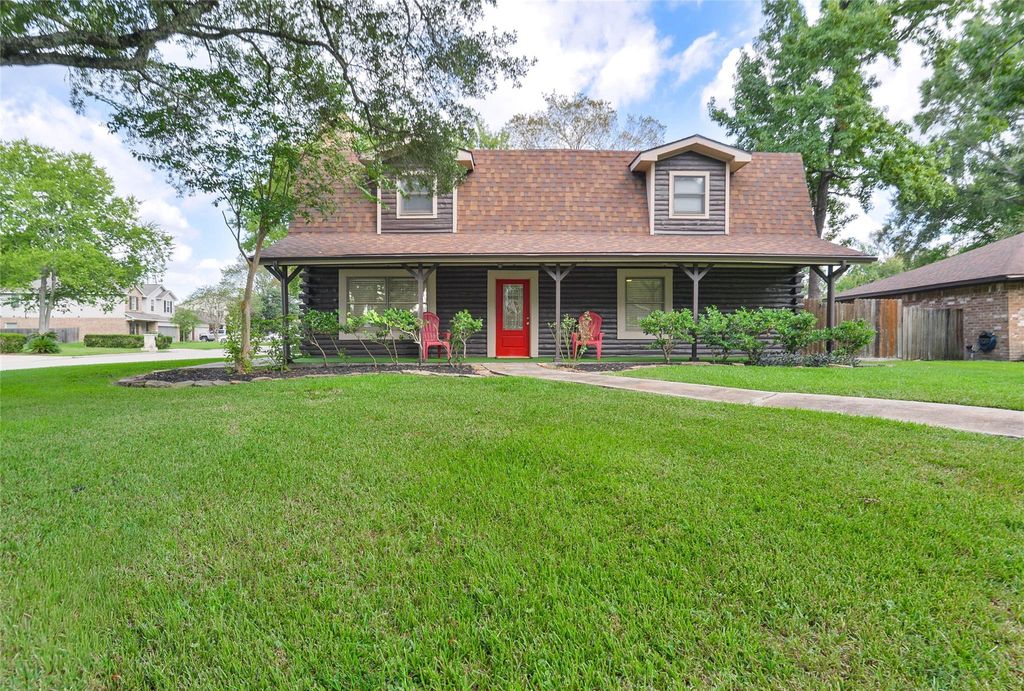
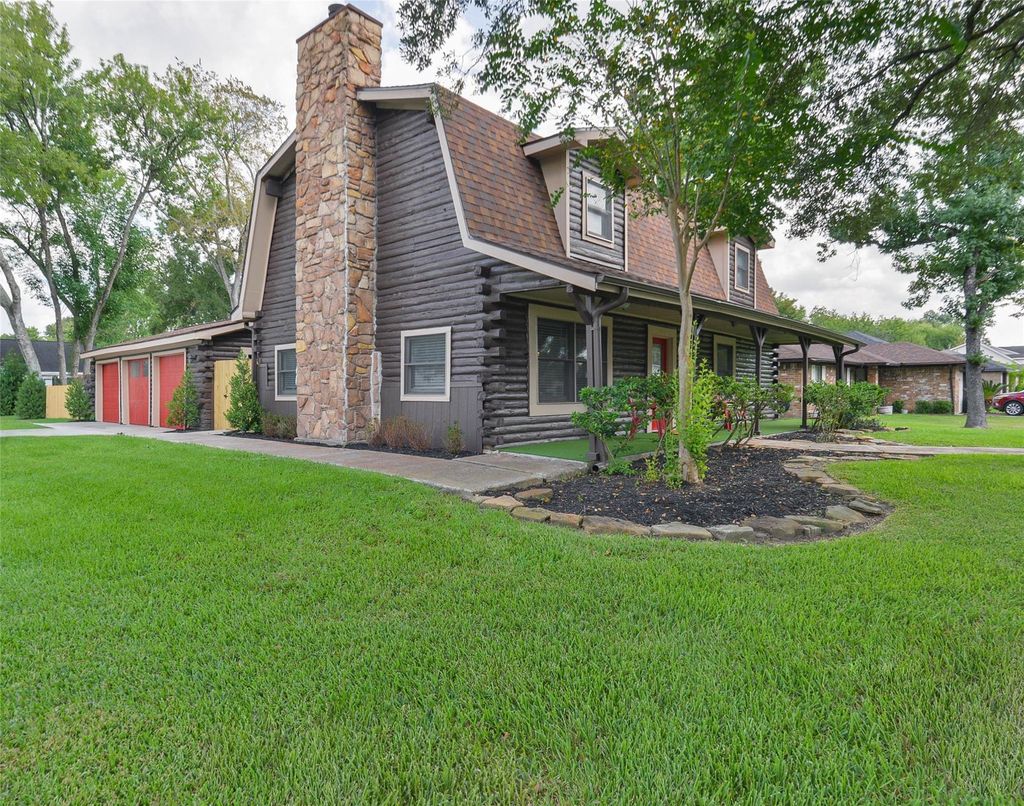
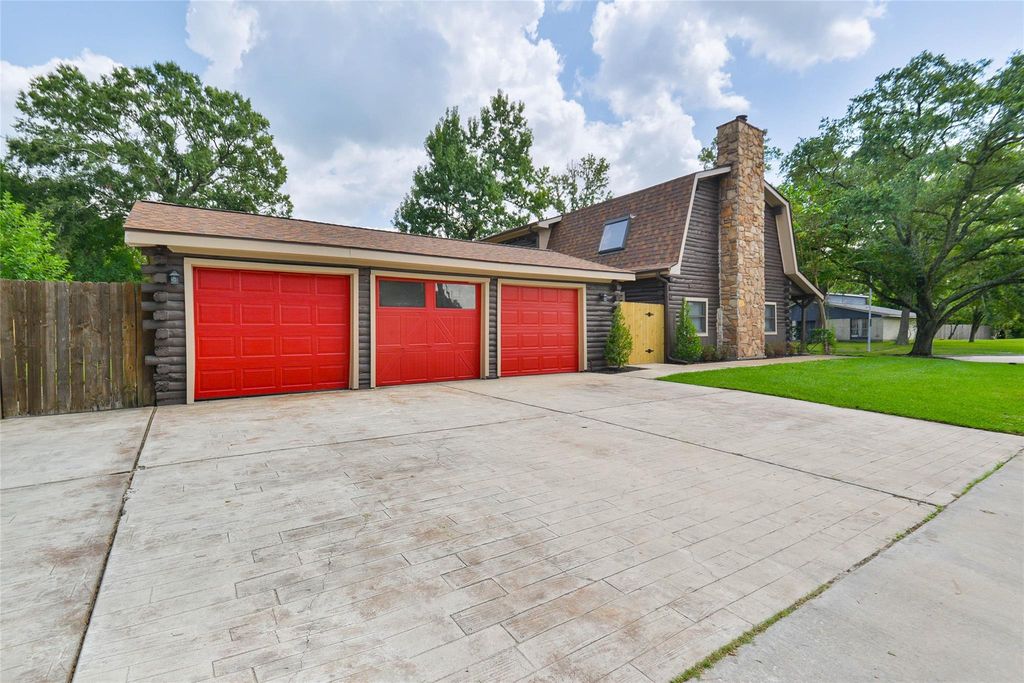
[[800]]430 Binnacle Way is listed for sale at 259,000. The Single-Family property has 3 to 4 bedrooms, 3 Full Bathrooms, 1992 square feet, and was built in 1983. The lot size is 8250 Square feet.[[500]]Its the iconic cabin on the corner with the 3 car garage...but with a total redo inside!. The interior transformation is un real!! From the all the flooring, the walls, cabinets, all the counter tops, sinks, fixtures, stove, microwave, refrigerator, washer and dryer, water heater, electrical panels, 50yr roof, zoned a/c just to name a few things. The kitchen was opened up to the dining/living area that features a fireplace. Xtra room with a closet down could be a bedroom or an office/study or game room + a full bathroom downstairs! Primary bedroom upstairs on the right side of the house for extra privacy. 2 other bedrooms up their own brand new added bath! Inside utility room. The oversized private back yard features a nice deck with a turf walk way. Room for boat or 4 wheeler trailer thru the double gate on the side of the 3 car garage. Sit and enjoy the big front porch with low maintenance turf. Close to a neighborhood park. So much to see...you better hurry on this one!
Its the iconic cabin on the corner with the 3 car garage...but with a total redo inside!. The interior transformation is un real!! From the all the flooring, the walls, cabinets, all the counter tops, sinks, fixtures, stove, microwave, refrigerator, washer and dryer, water heater, electrical panels, 50yr roof, zoned a/c just to name a few things. The kitchen was opened up to the dining/living area that features a fireplace. Xtra room with a closet down could be a bedroom or an office/study or game room + a full bathroom downstairs! Primary bedroom upstairs on the right side of the house for extra privacy. 2 other bedrooms up their own brand new added bath! Inside utility room. The oversized private back yard features a nice deck with a turf walk way. Room for boat or 4 wheeler trailer thru the double gate on the side of the 3 car garage. Sit and enjoy the big front porch with low maintenance turf. Close to a neighborhood park. So much to see...you better hurry on this one!
Disclaimer: Lot configuration and dimensions are estimates, not based on personal knowledge and come from a third party (Digital Map Products); therefore, you should not rely on the estimates and perform independent confirmation as to their accuracy
View neighborhood information
Ready to Sell your Home?
Request a complimentary home selling analysis featuring recently sold properties, market trends, home valuations and a personalized market update.
School information is computer generated and may not be accurate or current. Buyer must independently verify and confirm enrollment. Please contact the school district to determine the schools to which this property is zoned.










 Just listed
 Currency converter








 Share
Share


 Erase note
 You currently have no custom folders