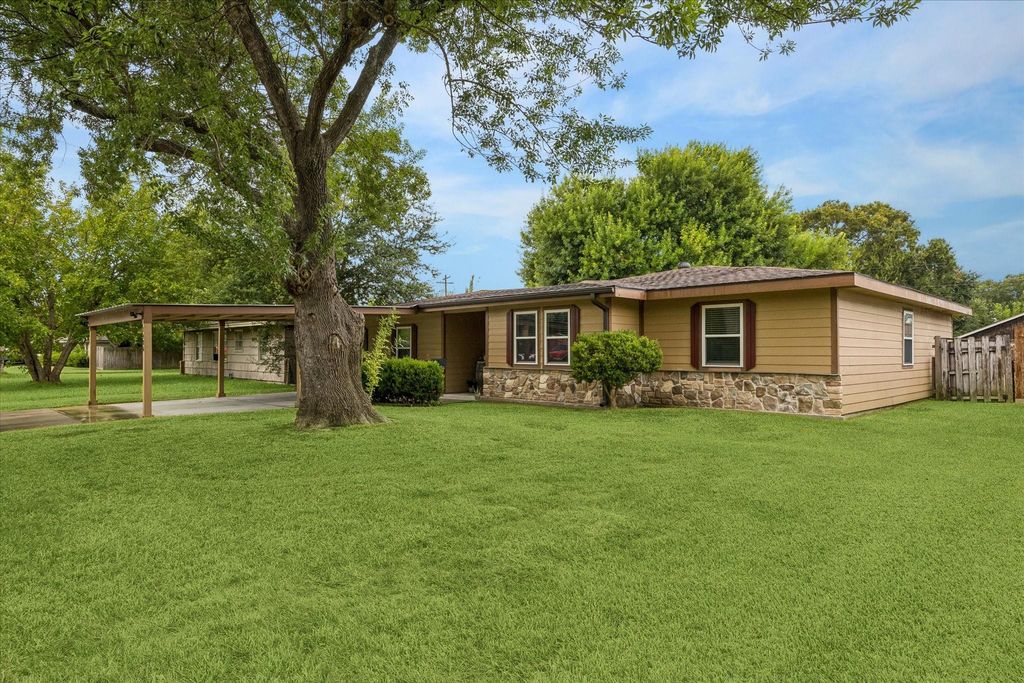
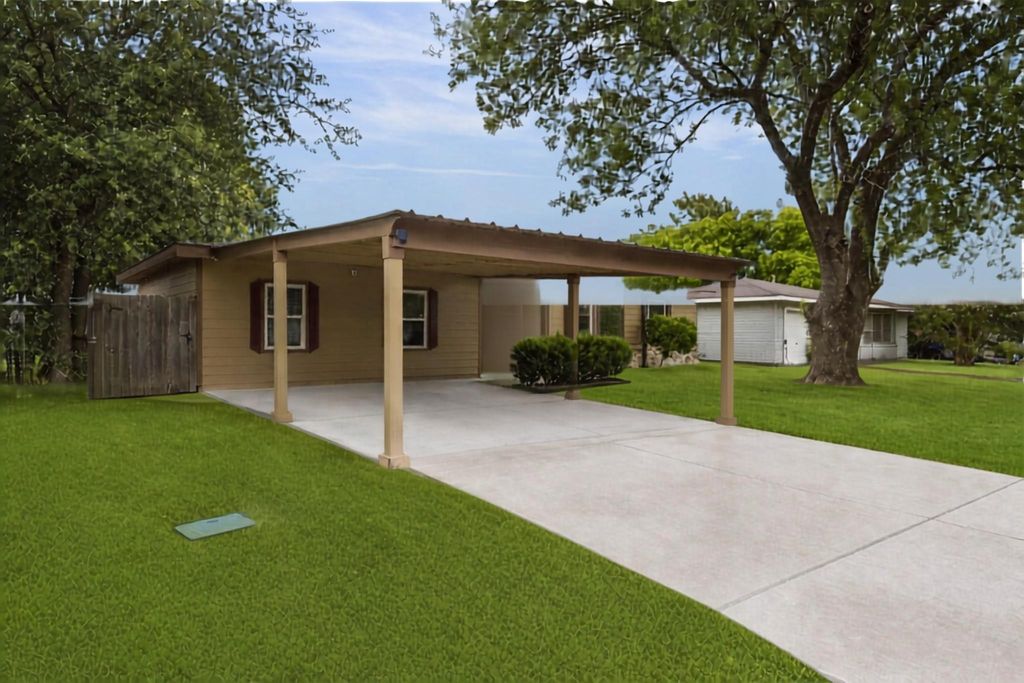
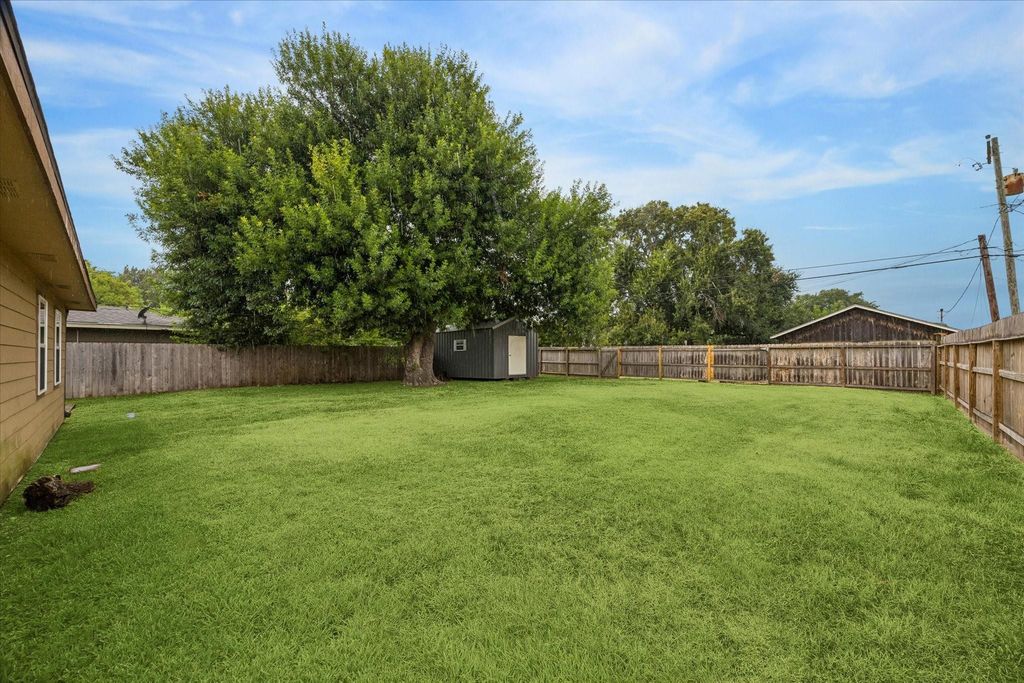
[[800]]1426 15th Ave N is listed for sale at 239,900. The Single-Family property has 4 bedrooms, 2 Full Bathrooms, 1525 square feet, and was built in 1953. The lot size is 8559 Square feet.[[500]]Welcome home to this beautifully updated 4-bedroom, 2-bath home in the heart of Texas City! Offering approximately 1,945 sq. ft. of living space, this home features an open-concept layout with a spacious family room flowing into a stunning kitchen complete with veined quartz countertops, sculpted subway tile backsplash, breakfast bar, pantry cabinets, updated appliances, and LED lighting. The generous primary suite is privately situated in a desirable split-bedroom floor plan and features an oversized shower with glass doors. Major updates include electrical, energy-efficient windows, cement board siding, and paint. Enjoy the large fenced backyard with alley access, providing space to build the shop or garage of your dreams, plus room for a pool and entertaining. The 16x10 storage shed, washer, dryer, and Samsung Hub refrigerator all convey. This truly will be move-in ready, nothing was left untouched!
Welcome home to this beautifully updated 4-bedroom, 2-bath home in the heart of Texas City! Offering approximately 1,945 sq. ft. of living space, this home features an open-concept layout with a spacious family room flowing into a stunning kitchen complete with veined quartz countertops, sculpted subway tile backsplash, breakfast bar, pantry cabinets, updated appliances, and LED lighting. The generous primary suite is privately situated in a desirable split-bedroom floor plan and features an oversized shower with glass doors. Major updates include electrical, energy-efficient windows, cement board siding, and paint. Enjoy the large fenced backyard with alley access, providing space to build the shop or garage of your dreams, plus room for a pool and entertaining. The 16x10 storage shed, washer, dryer, and Samsung Hub refrigerator all convey. This truly will be move-in ready, nothing was left untouched!
All Bedrooms Down,Primary Bed - 1st Floor,Walk-In Closet
Kitchen Description
Breakfast Bar,Kitchen open to Family Room,Pantry
Room Description
Den, Family Room, Kitchen/Dining Combo, Living/Dining Combo, Utility Room in House
Cooling
Central Electric
Heating
Central Electric
Connections
Electric Dryer Connections, Washer Connections
Dishwasher
Yes
Disposal
Yes
Oven
Electric Oven
Range
Electric Range
Energy Feature
Attic Fan, Attic Vents, Ceiling Fans, Digital Program Thermostat, Energy Star Appliances, Energy Star/CFL/LED Lights, High-Efficiency HVAC, Insulated/Low-E windows, North/South Exposure, Storm Windows
Disclaimer: Lot configuration and dimensions are estimates, not based on personal knowledge and come from a third party (Digital Map Products); therefore, you should not rely on the estimates and perform independent confirmation as to their accuracy
View neighborhood information
Ready to Sell your Home?
Request a complimentary home selling analysis featuring recently sold properties, market trends, home valuations and a personalized market update.
School information is computer generated and may not be accurate or current. Buyer must independently verify and confirm enrollment. Please contact the school district to determine the schools to which this property is zoned.











 Just listed
 Currency converter
 Add to Calendar





 Share
Share


 Erase note
 You currently have no custom folders