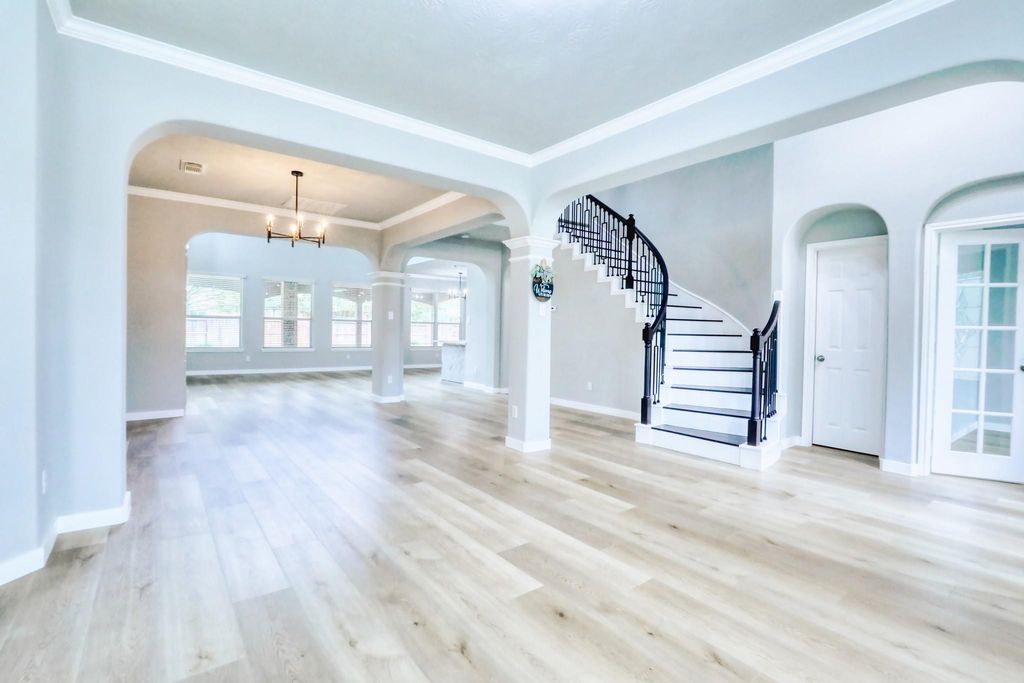
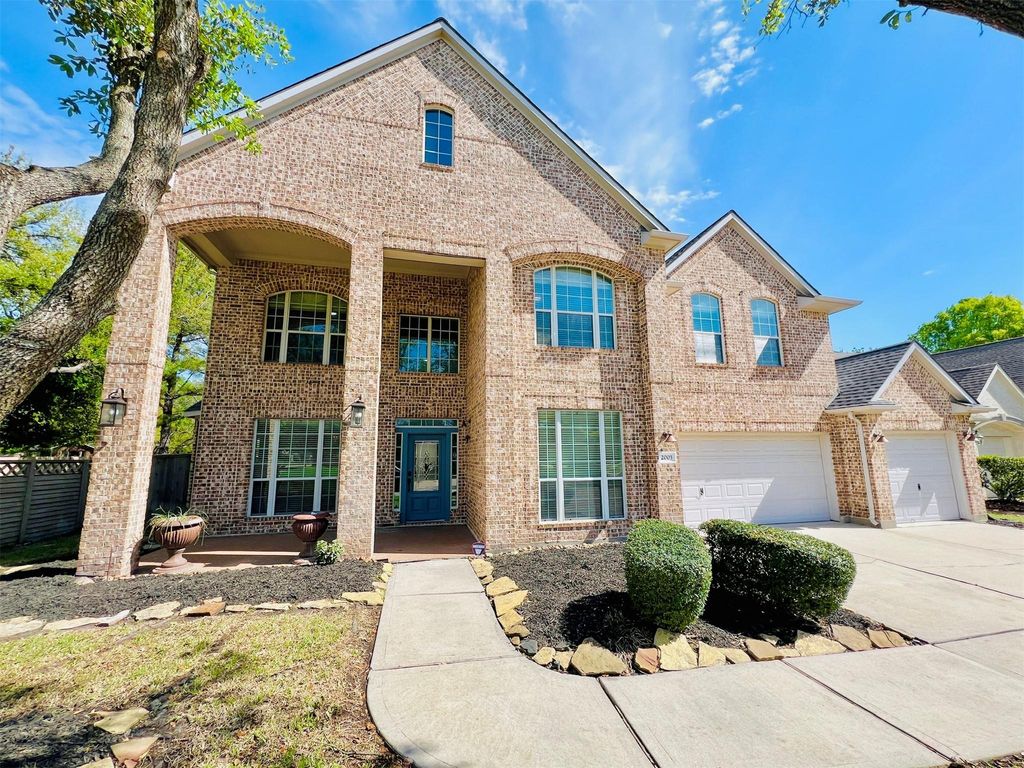
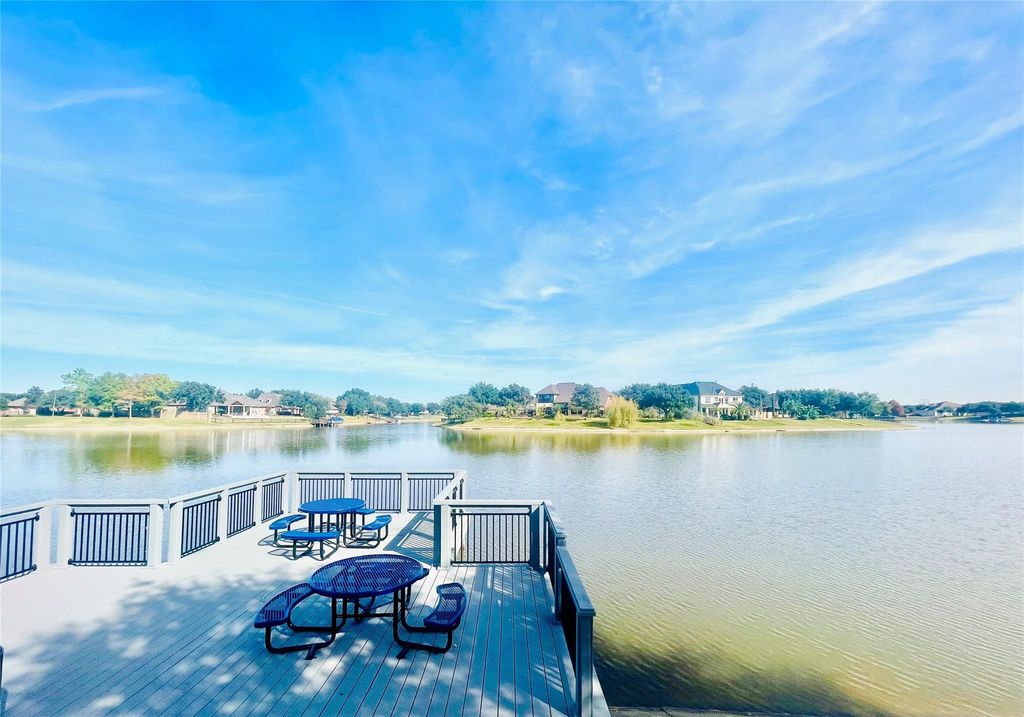
[[800]]2003 Broken Branch Ct is listed for sale at 624,880. The Single-Family property has 4 to 5 bedrooms, 3 Full Bathrooms, 1 Half Bathroom, 4028 square feet, and was built in 2004. The lot size is 10557 Square feet.[[500]]Incredible value for this size, location upgrades in sought-after master-planned Grayson Lakes! Zoned to top Katy ISD schools, including Tompkins High. Gorgeous 2-story home on a quiet cul-de-sac w/soaring ceilings open-concept layout. NEVER FLOODED. Roof 2018 water heaters 2022. Study room with French door by entry; formal dining, living family areas flow together. Extensive updates include fresh interior paint, luxury waterproof wood-look floors downstairs, modern lighting, ceiling fans, baseboards quartz countertops. Gourmet kitchen w/large island, double pantries BRAND-NEW stainless appliances to be installed! Primary suite w/bay windows, mega walk-in closet updated bath w/standalone tub. Upstairs: 3-4 addl bedrooms, huge game room, media room guest ensuite. Large front porch, Texas-sized covered patio 3-car garage. Minutes to I-10, shopping dining; walk to lakes, pool clubhouse. Move-in ready!
This reflects a seller’s willingness to consider a concession/contribution toward a buyer’s expenses but is not a guarantee. Buyer and seller may negotiate a contribution, if any, in relation to the purchase contract. Any contribution from the seller may be used by the buyer at their discretion for items like closing costs, repair expenses, interest rate buy-down, etc.
Seller May Contribute to Buyer Expenses.
Explanation ↓
This reflects a seller’s willingness to consider a concession/contribution toward a buyer’s expenses but is not a guarantee. Buyer and seller may negotiate a contribution, if any, in relation to the purchase contract. Any contribution from the seller may be used by the buyer at their discretion for items like closing costs, repair expenses, interest rate buy-down, etc.
Incredible value for this size, location & upgrades in sought-after master-planned Grayson Lakes! Zoned to top Katy ISD schools, including Tompkins High. Gorgeous 2-story home on a quiet cul-de-sac w/soaring ceilings & open-concept layout. NEVER FLOODED. Roof 2018 & water heaters 2022. Study room with French door by entry; formal dining, living & family areas flow together. Extensive updates include fresh interior paint, luxury waterproof wood-look floors downstairs, modern lighting, ceiling fans, baseboards & quartz countertops. Gourmet kitchen w/large island, double pantries & BRAND-NEW stainless appliances to be installed! Primary suite w/bay windows, mega walk-in closet & updated bath w/standalone tub. Upstairs: 3-4 add’l bedrooms, huge game room, media room & guest ensuite. Large front porch, Texas-sized covered patio & 3-car garage. Minutes to I-10, shopping & dining; walk to lakes, pool & clubhouse. Move-in ready!
En-Suite Bath,Primary Bed - 1st Floor,Walk-In Closet
Kitchen Description
Breakfast Bar,Kitchen open to Family Room,Walk-in Pantry
Room Description
Family Room, Formal Dining, Gameroom Up, Guest Suite, Home Office/Study, Living Area - 1st Floor, Living Area - 2nd Floor, Media, Utility Room in House
Cooling
Central Electric
Heating
Central Gas
Connections
Electric Dryer Connections, Gas Dryer Connections, Washer Connections
Disclaimer: Lot configuration and dimensions are estimates, not based on personal knowledge and come from a third party (Digital Map Products); therefore, you should not rely on the estimates and perform independent confirmation as to their accuracy
View neighborhood information
Ready to Sell your Home?
Request a complimentary home selling analysis featuring recently sold properties, market trends, home valuations and a personalized market update.
School information is computer generated and may not be accurate or current. Buyer must independently verify and confirm enrollment. Please contact the school district to determine the schools to which this property is zoned.










 Just listed
 Currency converter








 Share
Share


 Erase note
 You currently have no custom folders