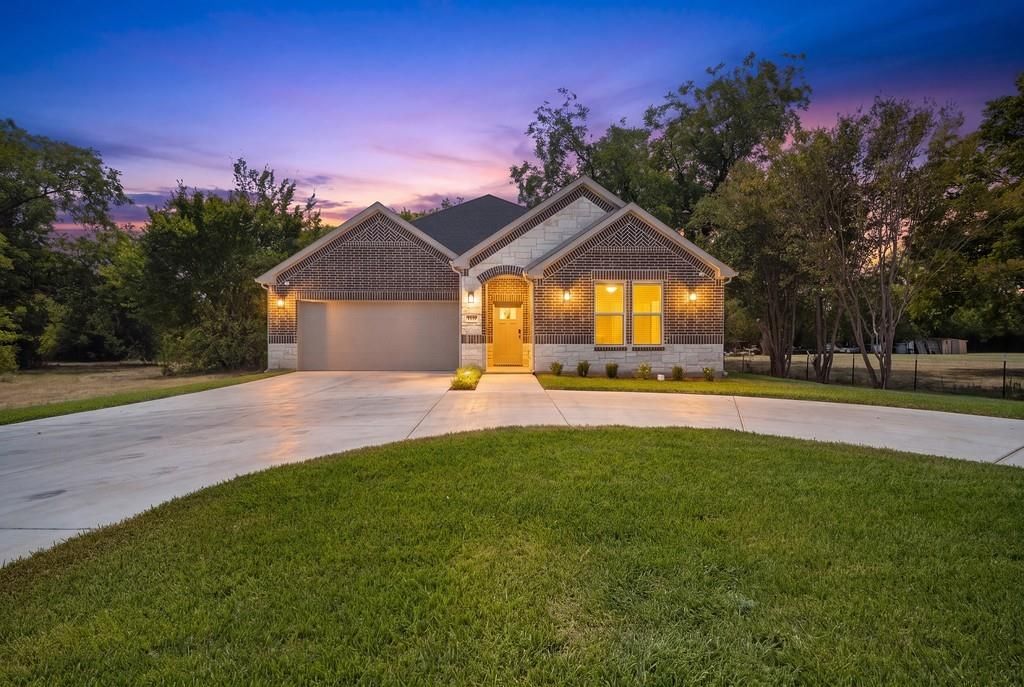
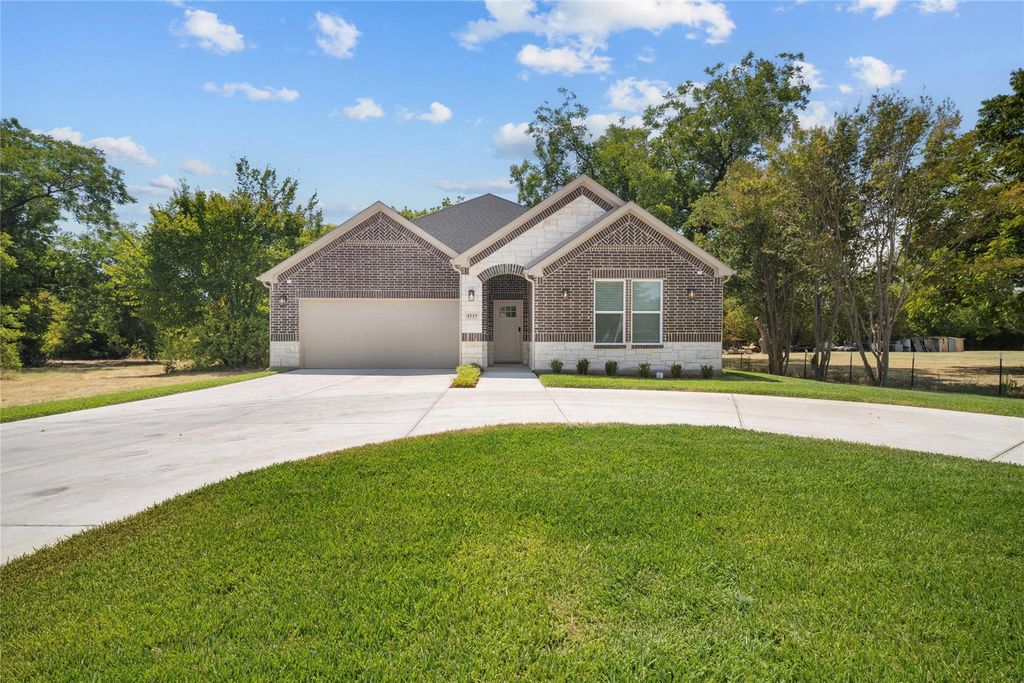
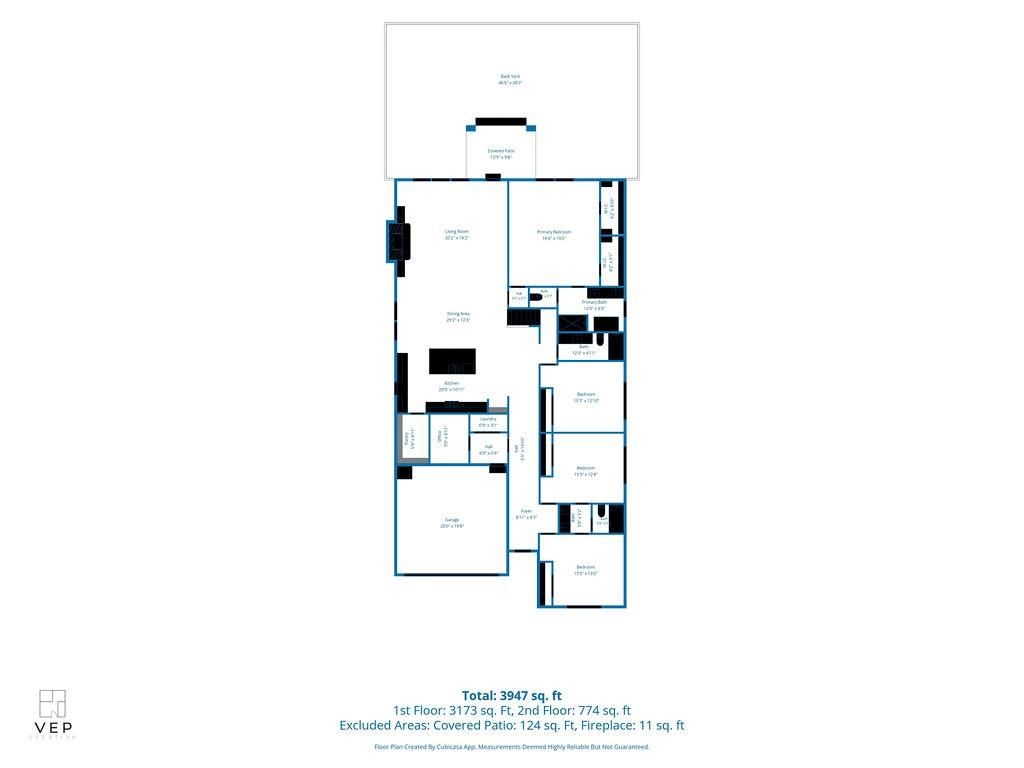
[[800]]4519 Rosehill Rd is listed for sale at 567,500. The Residential - Single Family property has 4 bedrooms, 3 Full Bathrooms, 1 Half Bathroom, 3572 square feet, and was built in 2026. The lot size is 12545.3 Square feet.[[500]]Welcome to this stunning custom home, where beautiful design meets exceptional space! From the striking brick-and-stone exterior and impressive circular driveway to the open, light-filled interior, this home is made to impress. Step inside to gorgeous wood flooring, designer lighting, and a spacious living area anchored by a beautiful stone fireplace with custom built-ins. The show-stopping kitchen features abundant white cabinetry, an oversized contrasting island, generous counter space, stainless-steel appliances, and plenty of seating for entertaining. All four bedrooms are conveniently located downstairs, while the spacious upstairs game room provides the perfect flex space for entertainment, relaxation, or family gatherings. Large windows bring in natural light and showcase the peaceful, tree-filled surroundings. Situated on an expansive lot with mature trees and plenty of outdoor space, this property offers a rare combination of modern finishes, privacy, and room to enjoy. Conveniently located in South Garland near I-30 and Lake Ray Hubbard, with easy access to Rowlett, Mesquite, Rockwall, and Dallas. A must-see home designed for comfortable living and unforgettable entertaining!
Welcome to this stunning custom home, where beautiful design meets exceptional space! From the striking brick-and-stone exterior and impressive circular driveway to the open, light-filled interior, this home is made to impress. Step inside to gorgeous wood flooring, designer lighting, and a spacious living area anchored by a beautiful stone fireplace with custom built-ins. The show-stopping kitchen features abundant white cabinetry, an oversized contrasting island, generous counter space, stainless-steel appliances, and plenty of seating for entertaining. All four bedrooms are conveniently located downstairs, while the spacious upstairs game room provides the perfect flex space for entertainment, relaxation, or family gatherings. Large windows bring in natural light and showcase the peaceful, tree-filled surroundings. Situated on an expansive lot with mature trees and plenty of outdoor space, this property offers a rare combination of modern finishes, privacy, and room to enjoy. Conveniently located in South Garland near I-30 and Lake Ray Hubbard, with easy access to Rowlett, Mesquite, Rockwall, and Dallas. A must-see home designed for comfortable living and unforgettable entertaining!
Disclaimer: Lot configuration and dimensions are estimates, not based on personal knowledge and come from a third party (Digital Map Products); therefore, you should not rely on the estimates and perform independent confirmation as to their accuracy
View neighborhood information
Ready to Sell your Home?
Request a complimentary home selling analysis featuring recently sold properties, market trends, home valuations and a personalized market update.
School information is computer generated and may not be accurate or current. Buyer must independently verify and confirm enrollment. Please contact the school district to determine the schools to which this property is zoned.










 Currency converter







 Share
Share


 Erase note
 You currently have no custom folders