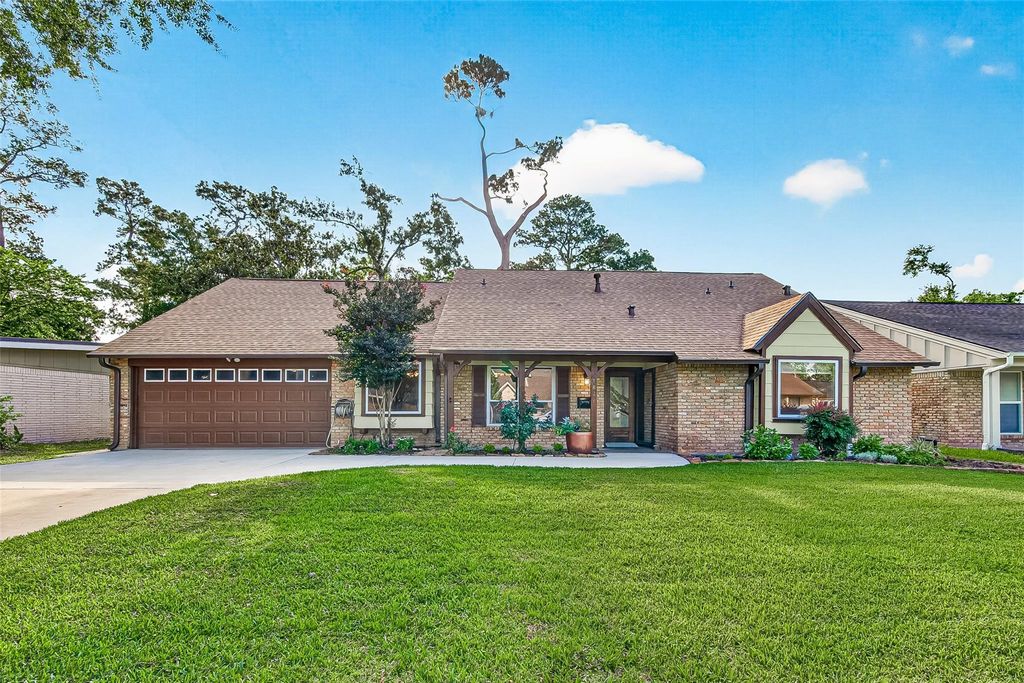
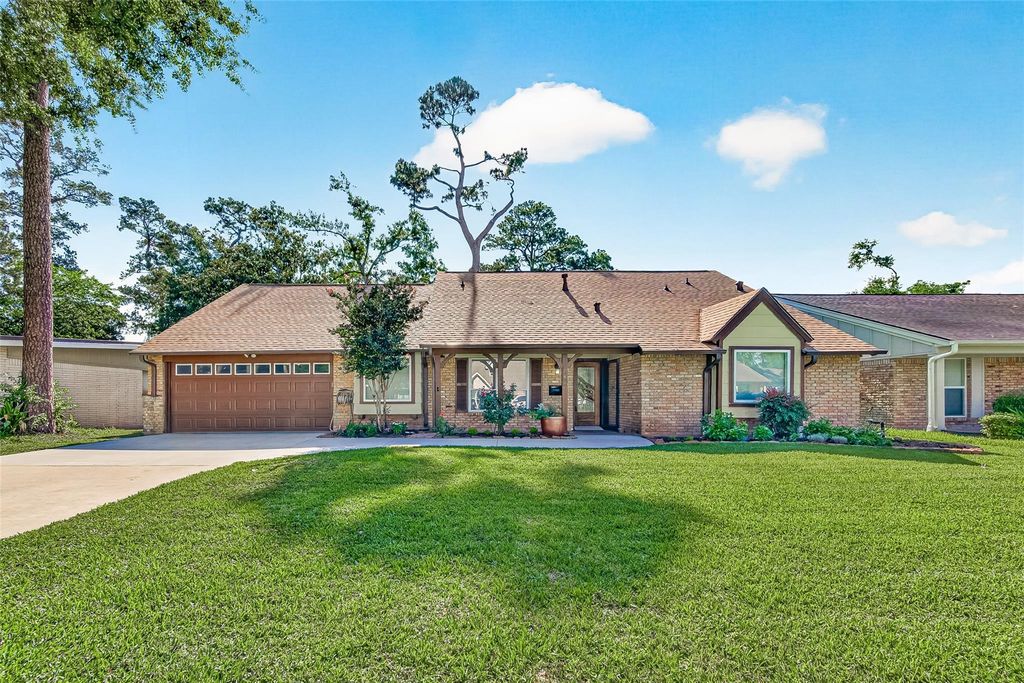
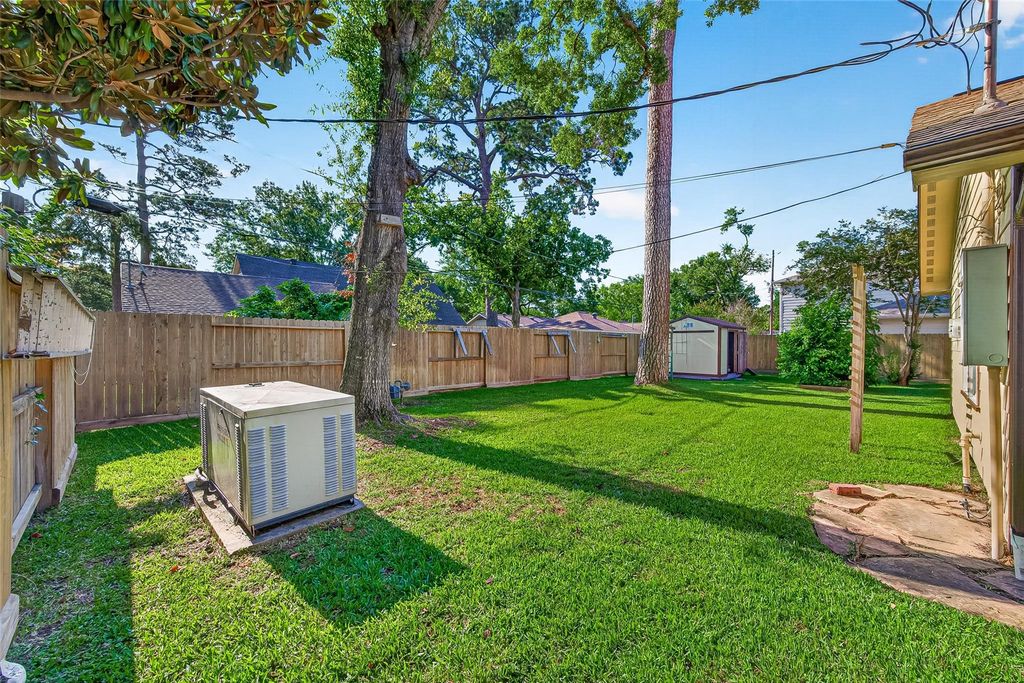
1822 Peer Dr is listed for sale at $ 725,000. The Single-Family property has 6 bedrooms, 3 Full Bathrooms, 3174 square feet and was built in 1961. The lot size is 8832 Square feet. BRWelcome to 1822 Peer Drive, nestled in the desirable Royal Oaks neighborhood. From the moment you arrive, you’ll be captivated by the lush landscaping, inviting front porch, and custom front door. Step inside to discover Brazilian cherry engineered hardwoods flowing throughout the main living areas and bedrooms, creating a warm and sophisticated atmosphere. The thoughtfully designed kitchen features custom finishes, neutral backsplash, and ample space for gathering and entertaining. An oversized laundry room adds convenience and functionality to everyday living. At the rear of the home, you’ll find a private next-generation suite, ADA compliant, complete with its own entrance, living area, and en-suite bathroom, perfect for multi-generational living, guests, or a private home office setup. Upstairs offers 3 spacious secondary bedrooms, a full bathroom, and abundant storage space to accommodate all your needs. This home combines comfort, style, and versatility in one exceptional property.
Welcome to 1822 Peer Drive, nestled in the desirable Royal Oaks neighborhood. From the moment you arrive, you’ll be captivated by the lush landscaping, inviting front porch, and custom front door. Step inside to discover Brazilian cherry engineered hardwoods flowing throughout the main living areas and bedrooms, creating a warm and sophisticated atmosphere. The thoughtfully designed kitchen features custom finishes, neutral backsplash, & ample space for gathering and entertaining. An oversized laundry room adds convenience and functionality to everyday living. At the rear of the home, you’ll find a private next-generation suite, ADA compliant, complete with its own entrance, living area, and en-suite bathroom, perfect for multi-generational living, guests, or a private home office setup. Upstairs offers 3 spacious secondary bedrooms, a full bathroom, and abundant storage space to accommodate all your needs. This home combines comfort, style, and versatility in one exceptional property.
Island w/ Cooktop,Kitchen open to Family Room,Pots/Pans Drawers,Reverse Osmosis,Under Cabinet Lighting
Room Description
Den, Entry, Family Room, Formal Dining, Gameroom Up, Home Office/Study, Kitchen/Dining Combo, Living Area - 1st Floor, Quarters/Guest House, Utility Room in House
Disclaimer: Lot configuration and dimensions are estimates, not based on personal knowledge and come from a third party (Digital Map Products); therefore, you should not rely on the estimates and perform independent confirmation as to their accuracy
Ready to Sell your Home?
If you like this property and are also considering selling your current home now, you may find out how. Request your home selling analysis report featuring Recently Sold, Market Analysis, Home Valuations, and Market Update.
School information is computer generated and may not be accurate or current. Buyer must independently verify and confirm enrollment. Please contact the school district to determine the schools to which this property is zoned.











 Just listed
 Currency converter








 Share
Share


 Erase note
 You currently have no custom folders