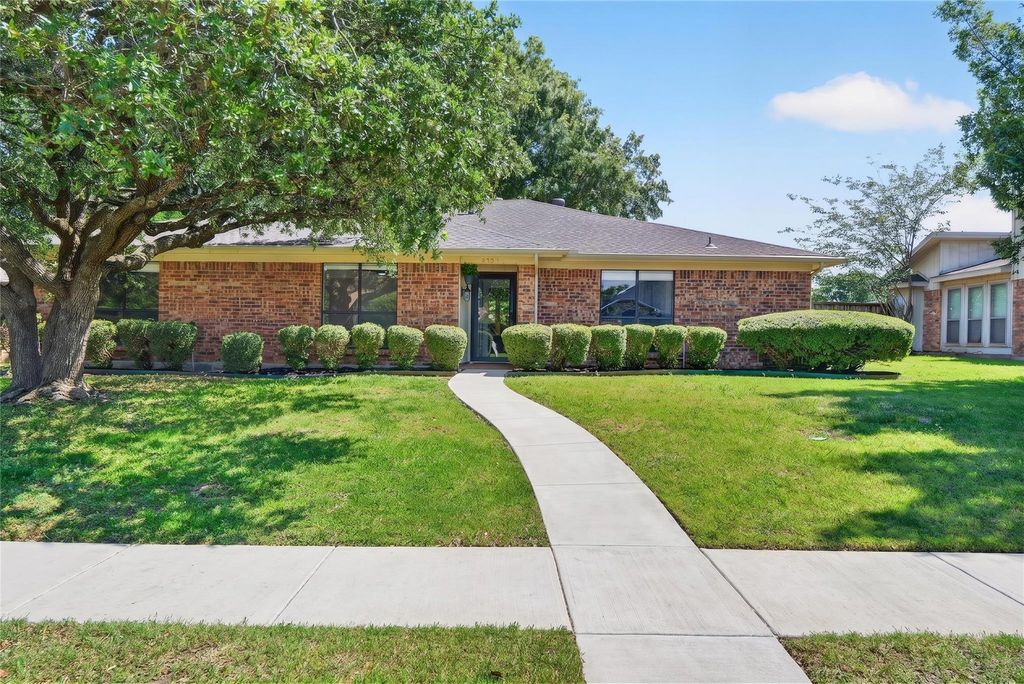
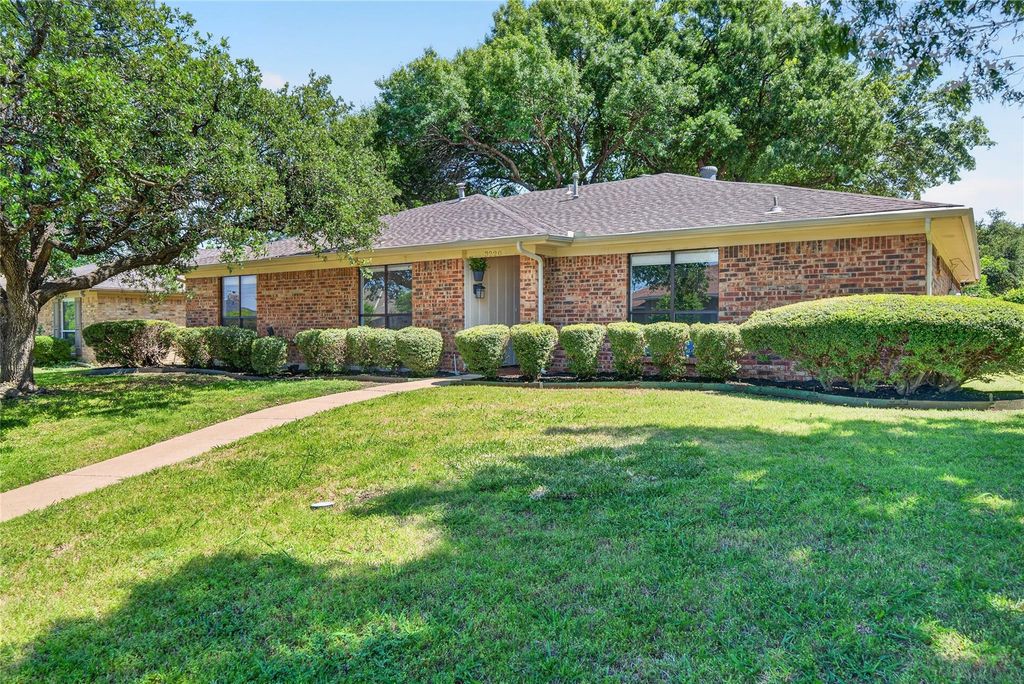
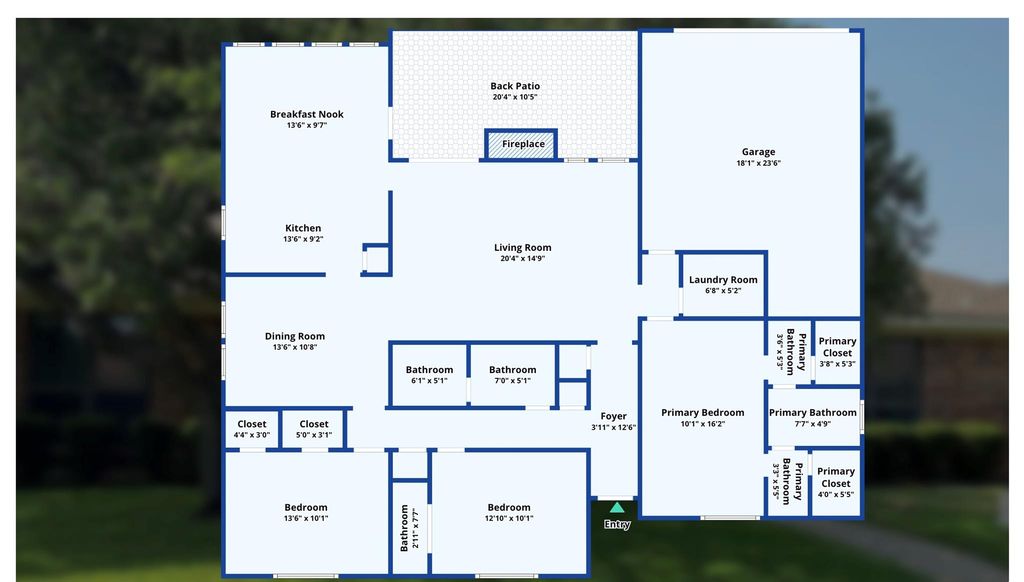
3220 Topaz Way is listed for sale at $ 425,000. The Residential - Single Family property has 3 bedrooms, 2 Full Bathrooms, 1847 square feet and was built in 1979. The lot size is 0.2 Acres. BRPOSSIBLE OWNER FINANCING! Beautifully updated single-story home offering 3 bedrooms, 2 bathrooms, and an oversized rear entry 2-car garage in a desirable neighborhood. Step inside to an inviting open floorplan featuring abundant natural light, and a cozy fireplace that creates the perfect gathering space. The beautifully updated kitchen boasts freshly painted cabinetry, sleek white countertops, and stainless steel appliances — ideal for entertaining family and friends. All three bedrooms are generously sized, while the spacious primary suite offers a private ensuite bath and two large walk-in closets for added comfort and functionality. Enjoy relaxing or entertaining outdoors in the private backyard complete with a covered patio, privacy fence, and full sprinkler system to keep the lawn lush and green throughout the summer. Ideally situated near parks, shopping, dining, and major commuter routes, this home delivers everyday convenience in the highly acclaimed Plano Independent School District. Stylish, warm, and move-in ready, this home is one you won’t want to miss!
POSSIBLE OWNER FINANCING! Beautifully updated single-story home offering 3 bedrooms, 2 bathrooms, and an oversized rear entry 2-car garage in a desirable neighborhood. Step inside to an inviting open floorplan featuring abundant natural light, and a cozy fireplace that creates the perfect gathering space. The beautifully updated kitchen boasts freshly painted cabinetry, sleek white countertops, and stainless steel appliances — ideal for entertaining family and friends. All three bedrooms are generously sized, while the spacious primary suite offers a private ensuite bath and two large walk-in closets for added comfort and functionality. Enjoy relaxing or entertaining outdoors in the private backyard complete with a covered patio, privacy fence, and full sprinkler system to keep the lawn lush and green throughout the summer. Ideally situated near parks, shopping, dining, and major commuter routes, this home delivers everyday convenience in the highly acclaimed Plano Independent School District. Stylish, warm, and move-in ready, this home is one you won’t want to miss!
Disclaimer: Lot configuration and dimensions are estimates, not based on personal knowledge and come from a third party (Digital Map Products); therefore, you should not rely on the estimates and perform independent confirmation as to their accuracy
Ready to Sell your Home?
If you like this property and are also considering selling your current home now, you may find out how. Request your home selling analysis report featuring Recently Sold, Market Analysis, Home Valuations, and Market Update.
School information is computer generated and may not be accurate or current. Buyer must independently verify and confirm enrollment. Please contact the school district to determine the schools to which this property is zoned.











 Just listed
 Currency converter








 Share
Share


 Erase note
 You currently have no custom folders