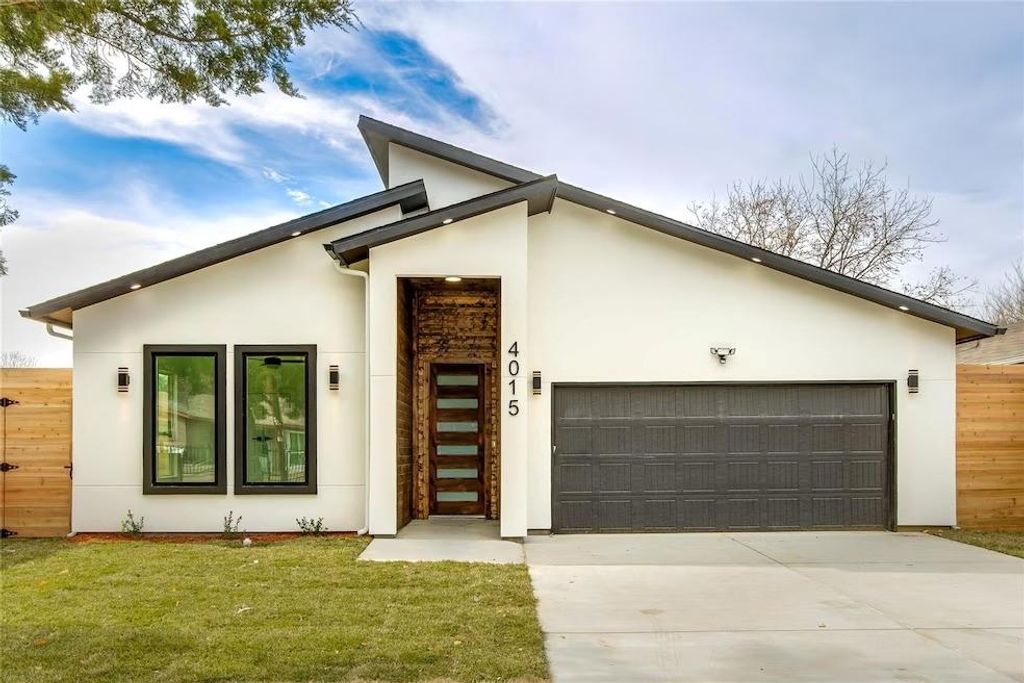
4015 Odessa St is listed for sale at $ 495,000. The Residential - Single Family property has 4 bedrooms, 3 Full Bathrooms, 2210 square feet and was built in 2023. The lot size is 7144 Square feet. BRModern One-Story Stunner in Booming West Dallas — Walk to the $1B Soho Square Lagoon
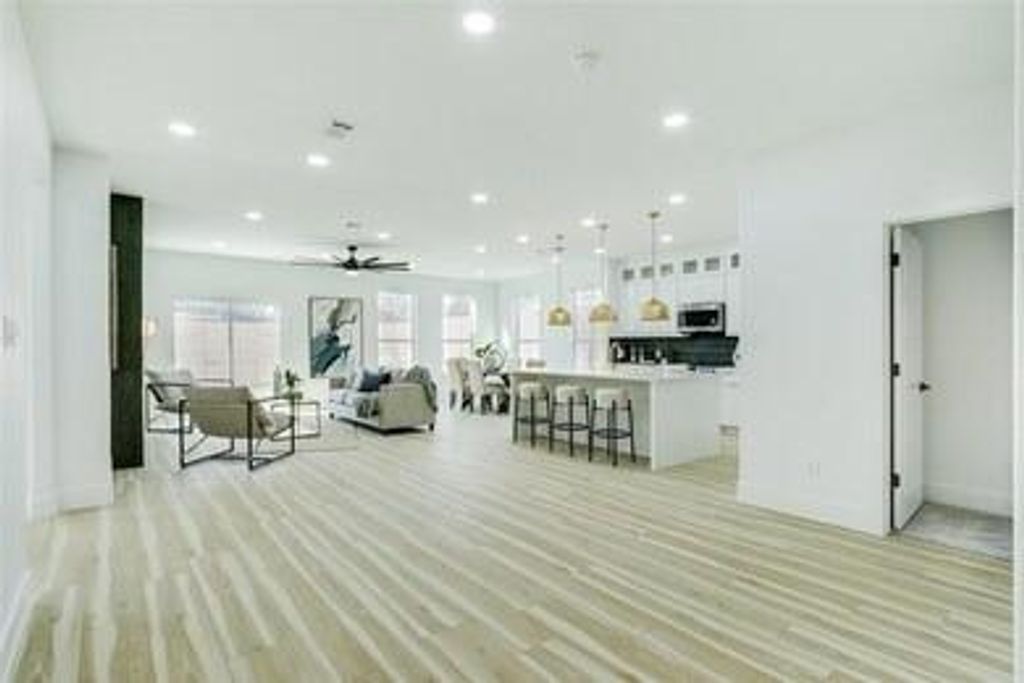
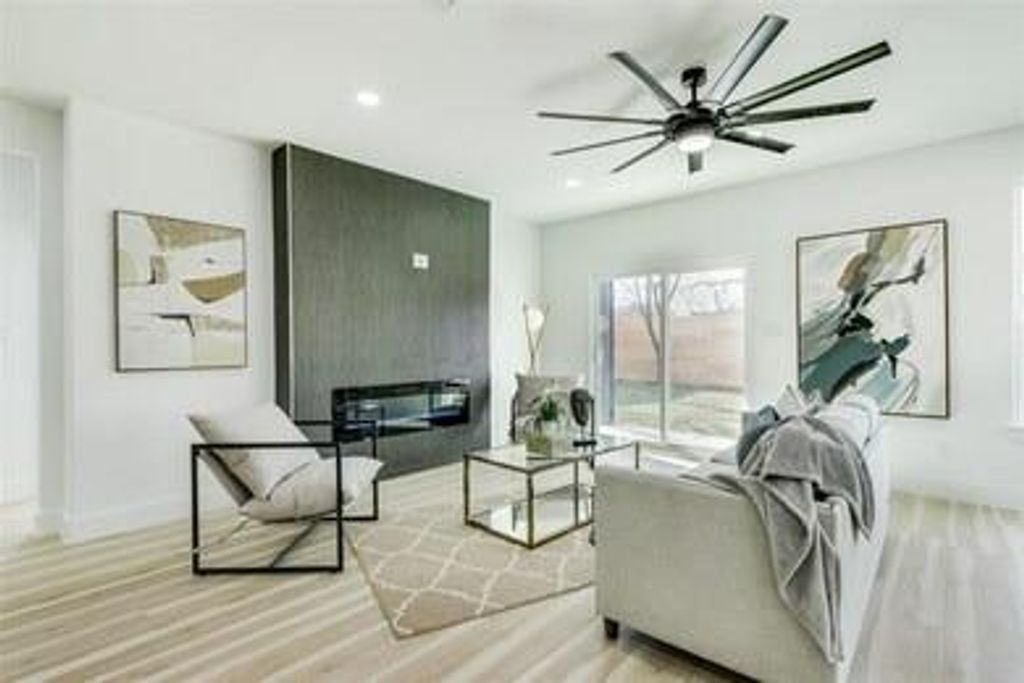
Welcome home to a 2023-built, 4-bed, 3-bath contemporary single-story tucked in one of Dallas’s fastest-rising neighborhoods. Step through a dramatic 12-foot entry into an open-concept living space with 9-foot ceilings, luxury vinyl plank flooring, and natural light pouring in from every angle.
The chef’s kitchen is the showstopper — quartz countertops, a bold black-and-gold backsplash, European cabinets with glass uppers stretching to the ceiling, walk-in pantry, and an oversized island made for entertaining. Two fireplaces (yes, two — including one in the primary suite) add warmth and elevated style.
The primary retreat features a spa-worthy bath with a floating dual vanity, freestanding soaking tub, frameless glass shower, and a generous walk-in closet. Three additional bedrooms — all with walk-in closets — give you flexibility for family, guests, or a home office.
Step outside to a fully fenced backyard with an 8-foot cedar privacy fence, mature trees, and a covered patio perfect for Texas evenings. NO HOA.
Location wins:
• 6 miles to Dallas Love Field, Parkland, UTSW, and Children’s Medical
• Quick access to I-30 and Hwy 12
• Walking distance to the $1 Billion Soho Square Lagoon mixed-use development — West Dallas’s next major appreciation driver
• Minutes to Trinity Groves, Bishop Arts, and Downtown Dallas
This is new construction without the wait, in a neighborhood about to explode. Schedule your private showing today.
Modern One-Story Stunner in Booming West Dallas — Walk to the $1B Soho Square Lagoon
Welcome home to a 2023-built, 4-bed, 3-bath contemporary single-story tucked in one of Dallas’s fastest-rising neighborhoods. Step through a dramatic 12-foot entry into an open-concept living space with 9-foot ceilings, luxury vinyl plank flooring, and natural light pouring in from every angle.
The chef’s kitchen is the showstopper — quartz countertops, a bold black-and-gold backsplash, European cabinets with glass uppers stretching to the ceiling, walk-in pantry, and an oversized island made for entertaining. Two fireplaces (yes, two — including one in the primary suite) add warmth and elevated style.
The primary retreat features a spa-worthy bath with a floating dual vanity, freestanding soaking tub, frameless glass shower, and a generous walk-in closet. Three additional bedrooms — all with walk-in closets — give you flexibility for family, guests, or a home office.
Step outside to a fully fenced backyard with an 8-foot cedar privacy fence, mature trees, and a covered patio perfect for Texas evenings. NO HOA.
Location wins:
• 6 miles to Dallas Love Field, Parkland, UTSW, and Children’s Medical
• Quick access to I-30 & Hwy 12
• Walking distance to the $1 Billion Soho Square Lagoon mixed-use development — West Dallas’s next major appreciation driver
• Minutes to Trinity Groves, Bishop Arts, and Downtown Dallas
This is new construction without the wait, in a neighborhood about to explode. Schedule your private showing today.
Disclaimer: Lot configuration and dimensions are estimates, not based on personal knowledge and come from a third party (Digital Map Products); therefore, you should not rely on the estimates and perform independent confirmation as to their accuracy
Ready to Sell your Home?
If you like this property and are also considering selling your current home now, you may find out how. Request your home selling analysis report featuring Recently Sold, Market Analysis, Home Valuations, and Market Update.
School information is computer generated and may not be accurate or current. Buyer must independently verify and confirm enrollment. Please contact the school district to determine the schools to which this property is zoned.










 Just listed
 Currency converter








 Share
Share


 Erase note
 You currently have no custom folders