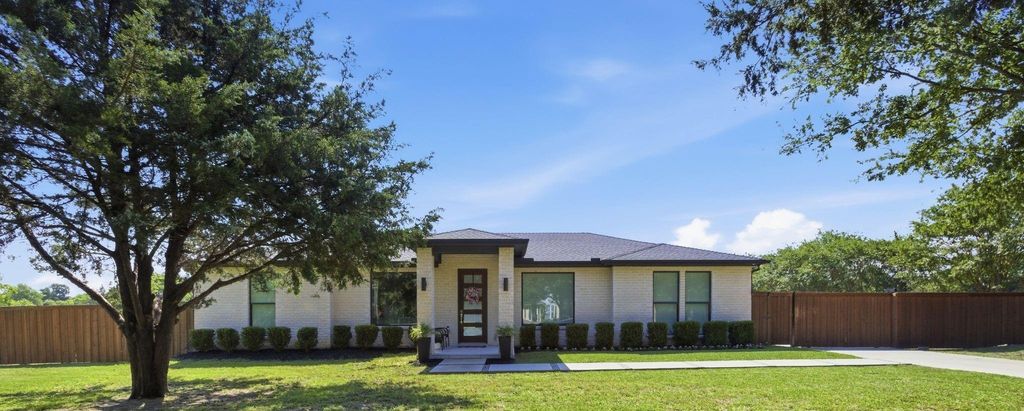
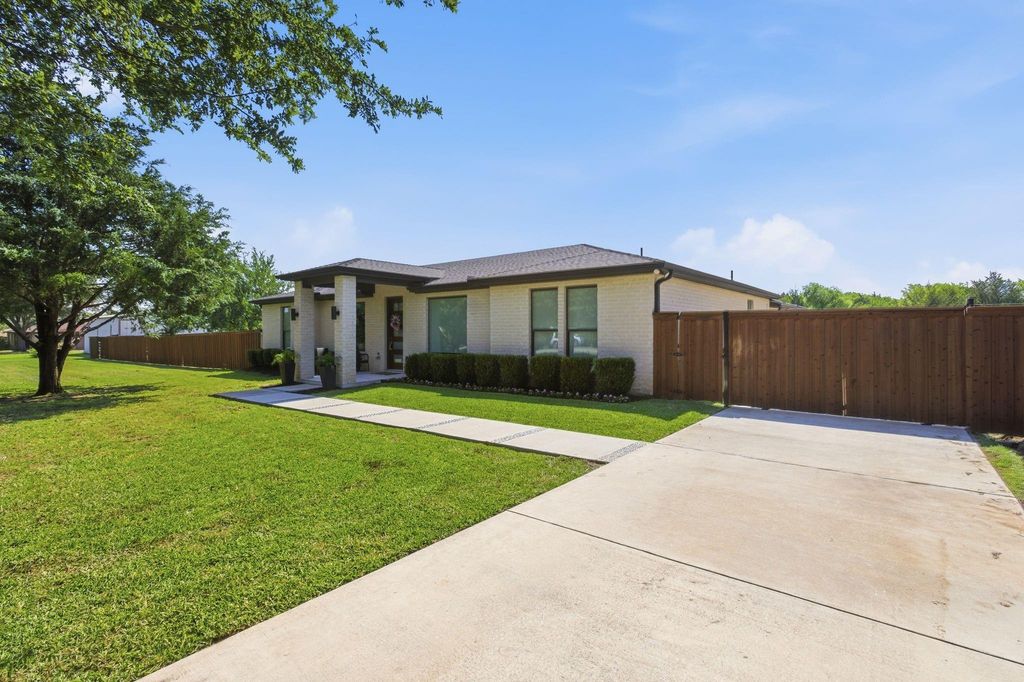
1413 Lariat Cir is listed for sale at $ 619,900. The Residential - Single Family property has 5 bedrooms, 3 Full Bathrooms, 2 Half Bathrooms, 3024 square feet and was built in 2020. The lot size is 1 Acres. BRWelcome to your private retreat in the heart of Oak Leaf! Nestled on a beautifully treed 1-acre lot in a quiet circular neighborhood perfect for evening walks and peaceful living, this home offers the ideal blend of comfort, functionality, and multigenerational flexibility.
Built in 2020, this thoughtfully designed 3,024 SF home features an open and inviting layout filled with natural light, large windows, and serene backyard views backing to green space. The main home includes a spacious primary suite with an oversized walk-in shower featuring dual shower heads, plus two secondary bedrooms connected by a Jack-and-Jill bathroom, a dedicated office, and a convenient powder bath. Designer finishes throughout include marble tile in all bathrooms and engineered wood flooring throughout the living areas and bedrooms, creating a warm and cohesive feel throughout the home.
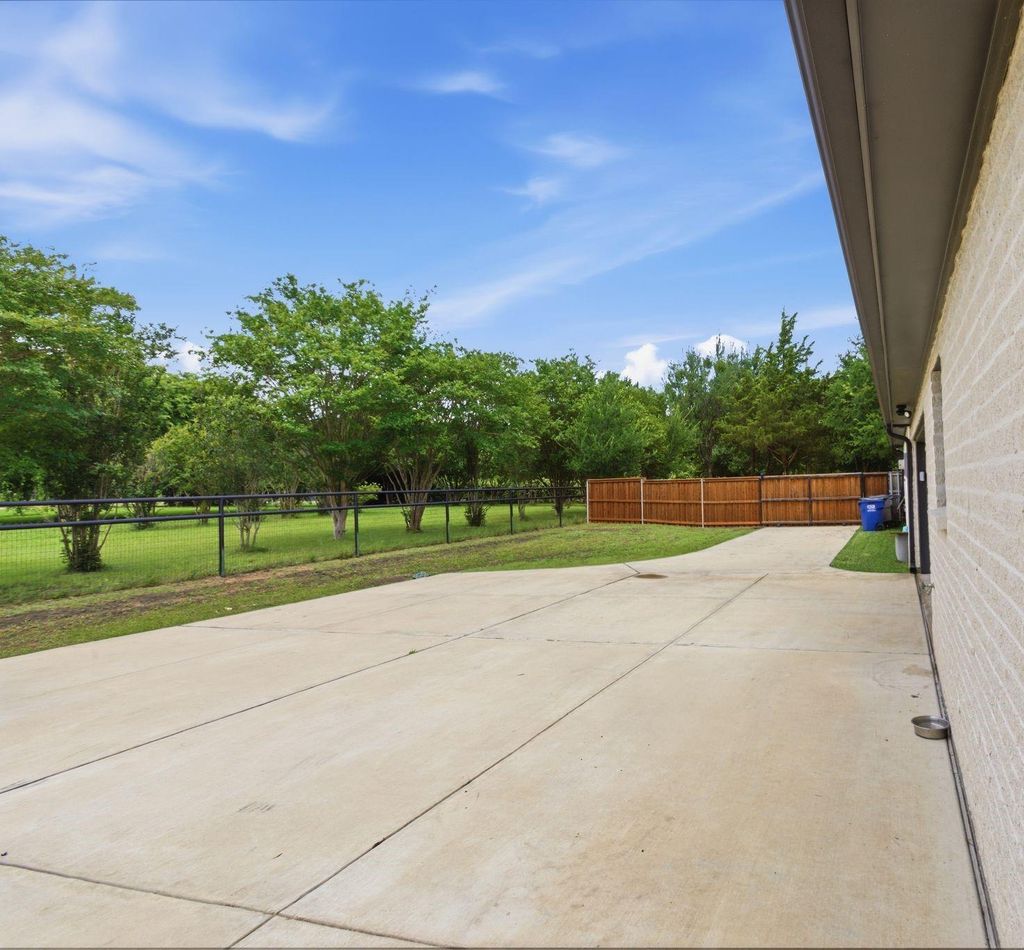
Step outside to enjoy your own backyard oasis complete with a sport pool with sun deck, expansive covered patio, and dedicated outdoor pool bath designed for entertaining and relaxing year-round. The property also includes a 24’x40’ concrete pad ready for your future workshop, storage building, or custom shop.
Additional updates include an updated kitchen in 2025, newly replaced HVAC air handler in 2026 with a transferable 10-year warranty for added peace of mind and fresh paint in main living areas.
If you’ve been searching for a conveniently located home that offers privacy, mature trees, peaceful natural views, and plenty of space for the entire family, this property delivers the perfect balance of comfort, flexibility, and tranquility.
Welcome to your private retreat in the heart of Oak Leaf! Nestled on a beautifully treed 1-acre lot in a quiet circular neighborhood perfect for evening walks and peaceful living, this home offers the ideal blend of comfort, functionality, and multigenerational flexibility.
Built in 2020, this thoughtfully designed 3,024 SF home features an open and inviting layout filled with natural light, large windows, and serene backyard views backing to green space. The main home includes a spacious primary suite with an oversized walk-in shower featuring dual shower heads, plus two secondary bedrooms connected by a Jack-and-Jill bathroom, a dedicated office, and a convenient powder bath. Designer finishes throughout include marble tile in all bathrooms and engineered wood flooring throughout the living areas and bedrooms, creating a warm and cohesive feel throughout the home.
Step outside to enjoy your own backyard oasis complete with a sport pool with sun deck, expansive covered patio, and dedicated outdoor pool bath designed for entertaining and relaxing year-round. The property also includes a 24’x40’ concrete pad ready for your future workshop, storage building, or custom shop.
Additional updates include an updated kitchen in 2025, newly replaced HVAC air handler in 2026 with a transferable 10-year warranty for added peace of mind and fresh paint in main living areas.
If you’ve been searching for a conveniently located home that offers privacy, mature trees, peaceful natural views, and plenty of space for the entire family, this property delivers the perfect balance of comfort, flexibility, and tranquility.
Dishwasher, Dryer, Electric Cooktop, Electric Oven, Electric Range, Microwave, Convection Oven, Refrigerator, Vented Exhaust Fan, Warming Drawer, Washer
Security System
Smoke Detector(s)
Interior
Built-in Features, Cable TV Available, Double Vanity, Eat-in Kitchen, Flat Screen Wiring, Granite Counters, High Speed Internet Available, Kitchen Island, Open Floorplan, Pantry, Walk-In Closet(s), Wired for Data
Exterior
Roof
Composition,Shingle
Foundation
Slab
Private Pool
Yes
Private Pool Desc
Fenced,Gunite,In Ground,Outdoor Pool,Pump,Sport
Exterior Type
Brick, Fiber Cement
Garage Size
21 X 18
Parking
Concrete, Garage, Garage Door Opener, Garage Double Door, Garage Faces Side
Disclaimer: Lot configuration and dimensions are estimates, not based on personal knowledge and come from a third party (Digital Map Products); therefore, you should not rely on the estimates and perform independent confirmation as to their accuracy
Ready to Sell your Home?
If you like this property and are also considering selling your current home now, you may find out how. Request your home selling analysis report featuring Recently Sold, Market Analysis, Home Valuations, and Market Update.
School information is computer generated and may not be accurate or current. Buyer must independently verify and confirm enrollment. Please contact the school district to determine the schools to which this property is zoned.











 Just listed
 Currency converter








 Share
Share


 Erase note
 You currently have no custom folders