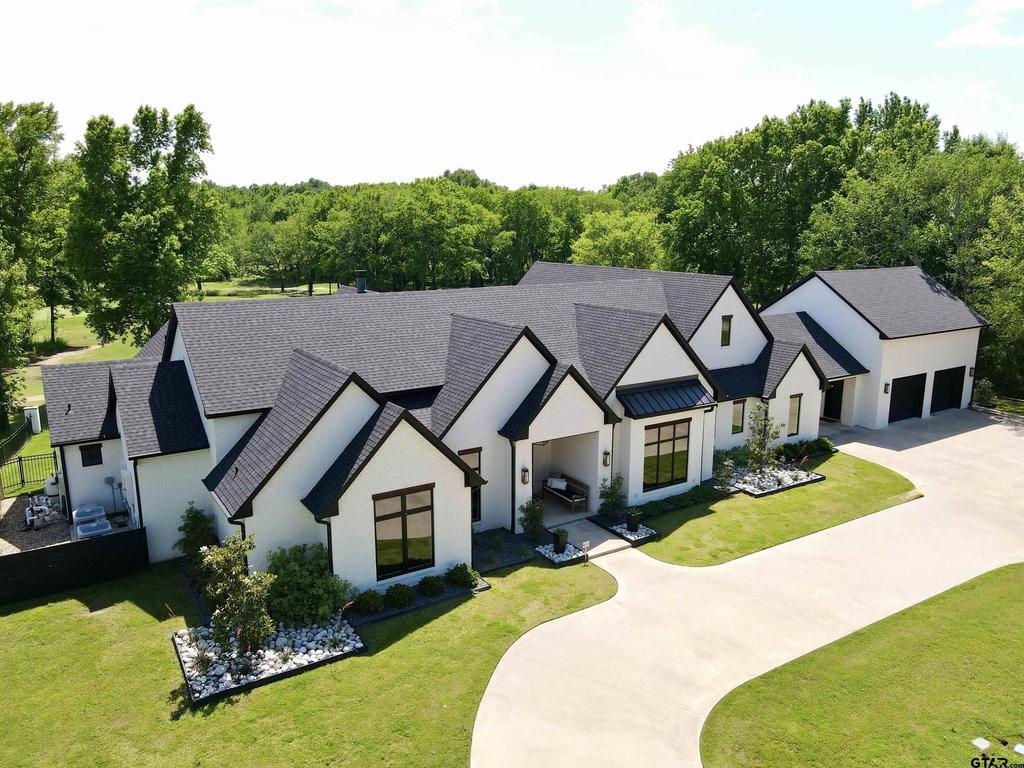
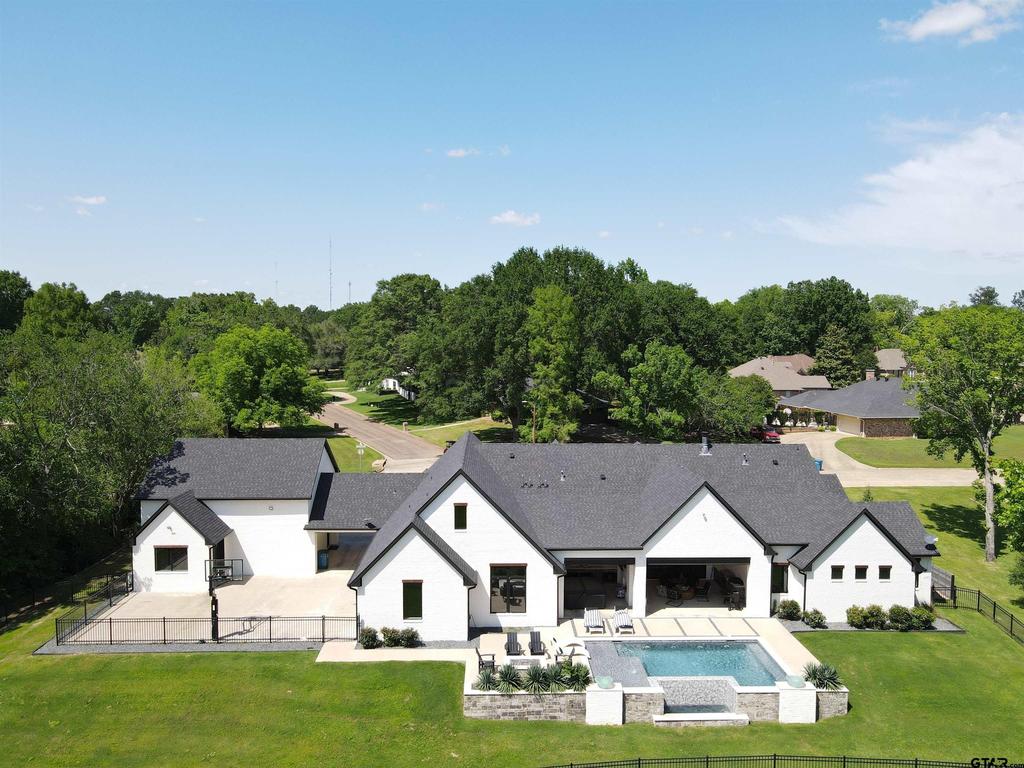
3101 Fareway is listed for sale at $ 1,499,990. The Single Family property has 4 bedrooms, 4 Full Bathrooms, 1 Half Bathroom, 5106 square feet and was built in 2021. Located in Mount Pleasant’s only golf course community, this exceptional custom-built home blends luxury, comfort, and breathtaking fairway views into one remarkable property. Featuring 4 bedrooms, 4 full baths, and a half bath, this thoughtfully designed home showcases striking modern architecture with crisp white brick, dramatic rooflines, and expansive windows that flood the interior with natural light. Designed for both everyday living and entertaining, the spacious floorplan offers sophisticated finishes throughout, a beautifully appointed kitchen, and a large working pantry perfect for additional storage and prep space. Above the garage, you’ll find an incredible bunk room/game room retreat: ideal for hosting guests, creating the ultimate kids’ hangout, or enjoying game nights with family and friends. Step outside to your own private resort-style oasis featuring a stunning custom pool with tanning ledge, water features, and multiple lounging areas overlooking the beautifully maintained golf course and mature tree-lined surroundings. The detached garage and expansive driveway add to the home’s impressive curb appeal while providing exceptional convenience and functionality. Nestled in the heart of Northeast Texas, this exceptional property combines privacy, luxury, and scenic surroundings while remaining just minutes from shopping, dining, and premier amenities. This is the perfect blend of refined comfort and resort-inspired living. Call today and book your appointment to see this amazing property!
Located in Mount Pleasant's only golf course community, this exceptional custom-built home blends luxury, comfort, and breathtaking fairway views into one remarkable property. Featuring 4 bedrooms, 4 full baths, and a half bath, this thoughtfully designed home showcases striking modern architecture with crisp white brick, dramatic rooflines, and expansive windows that flood the interior with natural light. Designed for both everyday living and entertaining, the spacious floorplan offers sophisticated finishes throughout, a beautifully appointed kitchen, and a large working pantry perfect for additional storage and prep space. Above the garage, you'll find an incredible bunk room/game room retreat: ideal for hosting guests, creating the ultimate kids' hangout, or enjoying game nights with family and friends. Step outside to your own private resort-style oasis featuring a stunning custom pool with tanning ledge, water features, and multiple lounging areas overlooking the beautifully maintained golf course and mature tree-lined surroundings. The detached garage and expansive driveway add to the home's impressive curb appeal while providing exceptional convenience and functionality. Nestled in the heart of Northeast Texas, this exceptional property combines privacy, luxury, and scenic surroundings while remaining just minutes from shopping, dining, and premier amenities. This is the perfect blend of refined comfort and resort-inspired living. Call today and book your appointment to see this amazing property!
Disclaimer: Lot configuration and dimensions are estimates, not based on personal knowledge and come from a third party (Digital Map Products); therefore, you should not rely on the estimates and perform independent confirmation as to their accuracy
Ready to Sell your Home?
If you like this property and are also considering selling your current home now, you may find out how. Request your home selling analysis report featuring Recently Sold, Market Analysis, Home Valuations, and Market Update.
School information is computer generated and may not be accurate or current. Buyer must independently verify and confirm enrollment. Please contact the school district to determine the schools to which this property is zoned.







 Just listed
 Currency converter








 Share
Share


 Erase note
 You currently have no custom folders