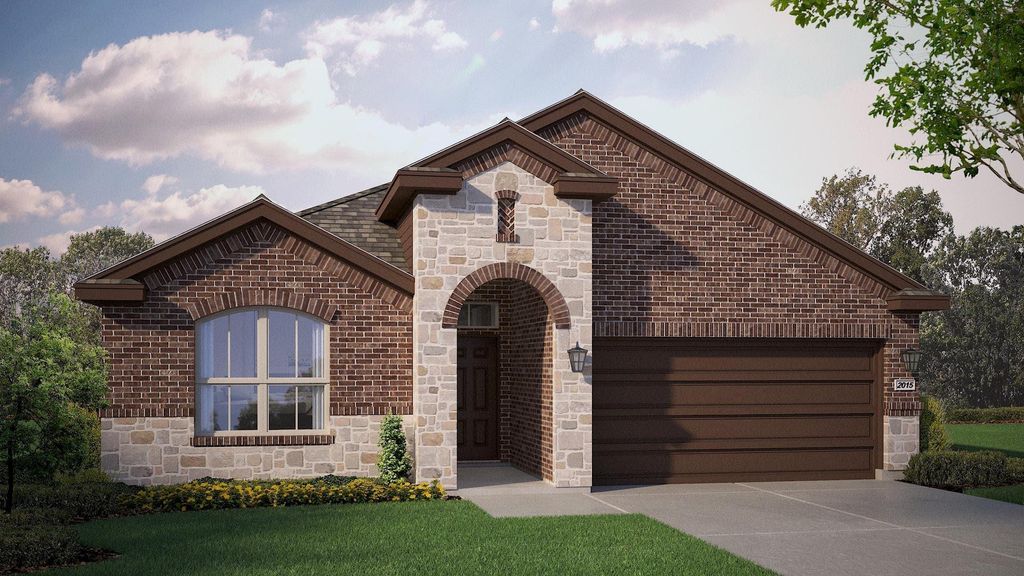
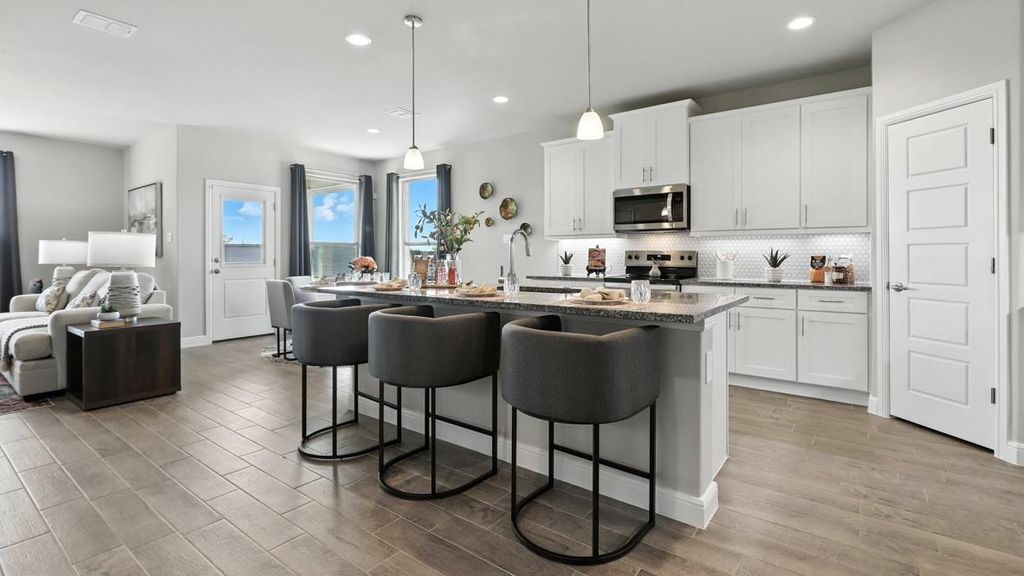
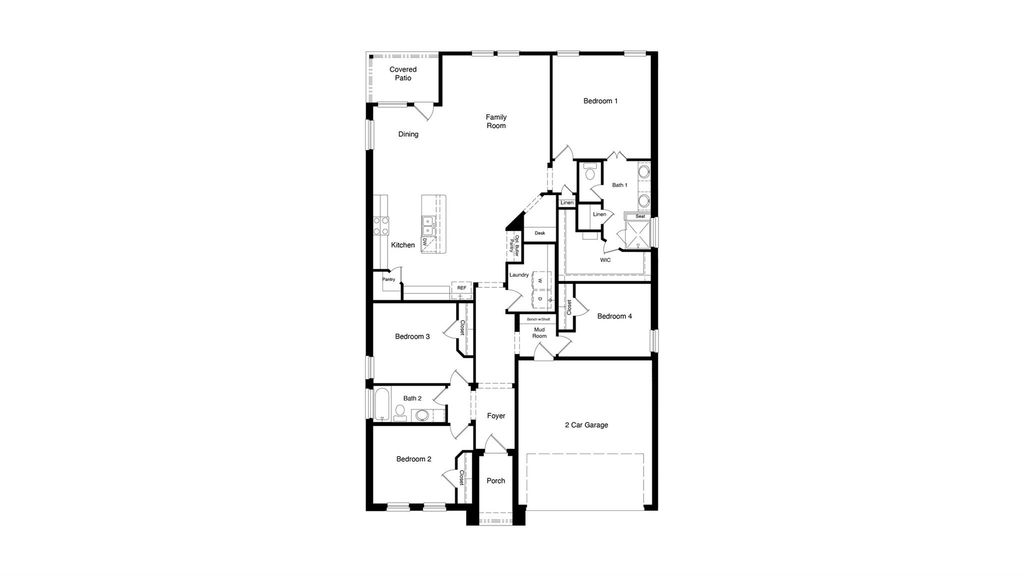
15912 STABLEFORD Rd is listed for sale at $ 412,185. The Residential - Single Family property has 4 bedrooms, 2 Full Bathrooms, 2014 square feet and was built in 2026. The lot size is 0.1585 Acres. BRGORGEOUS NEW HOME BUILT by D.R. HORTON in the NEW PHASE of their MASTER PLANNED COMMUNITY TRAILS of ELIZABETH CREEK in NORTHWEST ISD!!! Spacious open concept Single Story 4 BEDROOM Blanco Floorplan-Elevation B with an estimated Summer completion. Large Chef’s Kitchen with Island, Pendant lights, Quartz Countertops, tiled Backsplash, Stainless Steel Appliances, Gas Range, Butler’s and walk-in Pantry. Luxurious main Bedroom with dual sink Vanity, oversized Shower, linen and big walk-in Closet. Mud Bench, oversized Laundry and Quartz topped Vanities in both full Baths. Includes America’s Smart Home Features. Tankless Water Heater covered back Patio, 6 ft fenced backyard, landscape Pkg with full Sod and full Sprinkler System and more! Close proximity to I-35W, HWY 114, Schools, numerous Shops, Restaurants, Texas Motor Speedway and much more! Community Pool, Cabana, Playground, Tot Lot and Lazy River.
GORGEOUS NEW HOME BUILT by D.R. HORTON in the NEW PHASE of their MASTER PLANNED COMMUNITY TRAILS of ELIZABETH CREEK in NORTHWEST ISD!!! Spacious open concept Single Story 4 BEDROOM Blanco Floorplan-Elevation B with an estimated Summer completion. Large Chef's Kitchen with Island, Pendant lights, Quartz Countertops, tiled Backsplash, Stainless Steel Appliances, Gas Range, Butler's and walk-in Pantry. Luxurious main Bedroom with dual sink Vanity, oversized Shower, linen and big walk-in Closet. Mud Bench, oversized Laundry and Quartz topped Vanities in both full Baths. Includes America's Smart Home Features. Tankless Water Heater covered back Patio, 6 ft fenced backyard, landscape Pkg with full Sod and full Sprinkler System and more! Close proximity to I-35W, HWY 114, Schools, numerous Shops, Restaurants, Texas Motor Speedway and much more! Community Pool, Cabana, Playground, Tot Lot and Lazy River.
Disclaimer: Lot configuration and dimensions are estimates, not based on personal knowledge and come from a third party (Digital Map Products); therefore, you should not rely on the estimates and perform independent confirmation as to their accuracy
Ready to Sell your Home?
If you like this property and are also considering selling your current home now, you may find out how. Request your home selling analysis report featuring Recently Sold, Market Analysis, Home Valuations, and Market Update.
School information is computer generated and may not be accurate or current. Buyer must independently verify and confirm enrollment. Please contact the school district to determine the schools to which this property is zoned.










 Just listed
 Currency converter





 Share
Share


 Erase note
 You currently have no custom folders